Step inside this custom masterpiece tucked behind the gates of Tuscany Lakes and experience a home that’s as refined as it is welcoming. From the curved J-swing driveway to the grand rotunda-style entryway, 6415 Vintage Lakes Drive immediately makes a lasting impression.
Warmth and sophistication fill every space—from the chef-inspired kitchen with granite countertops, gas cooktop, and custom cabinetry to the oversized living room anchored by a stunning Tuscany-style fireplace. Entertain with ease or unwind in comfort—the layout is as versatile as it is beautiful.
The dedicated study is perfect for focused productivity or quiet reflection, while the spacious primary suite offers a serene retreat with a spa-like bath, dual vanities, and a walk-in closet fit for any wardrobe. Elegant tile flooring, crown molding, and wrought iron fixtures add character throughout.
This 3-bedroom, 2.5-bath home also features a large family room, formal dining area, and manicured landscaping—all in a gated community known for its privacy, charm, and proximity to Lake Arlington.
Whether you're gathering with loved ones or enjoying a peaceful moment alone, this home is built to inspire connection, comfort, and joy.
Sold
Price Unknown
6415 Vintage Lake Dr, Arlington, TX 76016
3beds
3,404sqft
Single Family Residence
Built in 2005
7,187 Square Feet Lot
$445,200 Zestimate®
$--/sqft
$3,077 Estimated rent
Home value
$445,200
$410,000 - $481,000
$3,077/mo
Zestimate® history
Owner options
List your home for rent
$3,077/mo
Rent Zestimate®
Find your next renter with Zillow Rental Manager. Plus, with online applications, you can quickly screen prospective tenants – for free.
$3,077/mo
Rent Zestimate®
Refinance and save
$500/mo
Est. payment
Refinancing to a lower rate could help reduce your monthly payments and save thousands over the life of the loan.
$500/mo
Est. payment
Explore your selling options
Work with a Zillow partner agent
Leverage their expertise and Zillow's premium Showcase listings to get your home seen by more buyers.
Get startedList with your own agent
Get your home in front of millions of buyers by listing it on Zillow.
Learn how to do itSell it yourself
Take full control of how buyers see your home on Zillow by listing For Sale by Owner (FSBO).
List your homeWhat's special
Tuscany-style fireplaceGrand rotunda-style entrywayFormal dining areaLarge family roomDedicated studyGranite countertopsCrown molding
Zillow last checked:
Listing updated:
Listed by:
Kelvin Buckner 0778017 214-277-4715,
Compass RE Texas, LLC 214-814-8100
Bought with:
Rob Hurt
CENTURY 21 Judge Fite Co.
Source: NTREIS,MLS#: 20987961
Facts & features
Interior
Bedrooms & bathrooms
- Bedrooms: 3
- Bathrooms: 3
- Full bathrooms: 2
- 1/2 bathrooms: 1
Primary bedroom
- Features: Ceiling Fan(s), Walk-In Closet(s)
- Level: First
- Dimensions: 20 x 14
Bedroom
- Features: Ceiling Fan(s), Walk-In Closet(s)
- Level: Second
- Dimensions: 13 x 12
Bedroom
- Features: Ceiling Fan(s), Walk-In Closet(s)
- Level: Second
- Dimensions: 12 x 12
Breakfast room nook
- Level: First
- Dimensions: 12 x 9
Dining room
- Level: First
- Dimensions: 13 x 10
Kitchen
- Features: Breakfast Bar, Granite Counters
- Level: First
- Dimensions: 12 x 12
Living room
- Features: Ceiling Fan(s), Fireplace
- Level: First
- Dimensions: 20 x 20
Living room
- Level: First
- Dimensions: 14 x 11
Living room
- Level: Second
- Dimensions: 17 x 13
Heating
- Central, Fireplace(s), Natural Gas, Zoned
Cooling
- Central Air, Ceiling Fan(s), Electric
Appliances
- Included: Dishwasher, Gas Cooktop, Disposal, Gas Oven, Microwave
- Laundry: Laundry in Utility Room
Features
- Decorative/Designer Lighting Fixtures, Eat-in Kitchen, Walk-In Closet(s)
- Flooring: Carpet, Ceramic Tile
- Has basement: No
- Number of fireplaces: 1
- Fireplace features: Gas Log, Masonry
Interior area
- Total interior livable area: 3,404 sqft
Property
Parking
- Total spaces: 2
- Parking features: Garage, Garage Door Opener
- Attached garage spaces: 2
Features
- Levels: Two
- Stories: 2
- Patio & porch: Covered, Patio
- Pool features: None
Lot
- Size: 7,187 Square Feet
Details
- Parcel number: 40619419
Construction
Type & style
- Home type: SingleFamily
- Architectural style: Contemporary/Modern,Detached
- Property subtype: Single Family Residence
Materials
- Brick
- Foundation: Slab
- Roof: Composition
Condition
- Year built: 2005
Utilities & green energy
- Sewer: Public Sewer
- Water: Public
- Utilities for property: Cable Available, Electricity Connected, Sewer Available, Water Available
Community & HOA
Community
- Security: Smoke Detector(s)
- Subdivision: Tuscany Lakes Add
HOA
- Has HOA: Yes
- Services included: Association Management
- HOA fee: $500 annually
- HOA name: Tuscany Lakes HOA
- HOA phone: 817-680-4284
Location
- Region: Arlington
Financial & listing details
- Tax assessed value: $560,010
- Annual tax amount: $12,239
- Date on market: 7/11/2025
- Cumulative days on market: 20 days
- Listing terms: Cash,Conventional,FHA,VA Loan
- Electric utility on property: Yes
Price history
| Date | Event | Price |
|---|---|---|
| 8/19/2025 | Sold | -- |
Source: NTREIS #20987961 Report a problem | ||
| 8/7/2025 | Pending sale | $450,000$132/sqft |
Source: NTREIS #20987961 Report a problem | ||
| 7/31/2025 | Contingent | $450,000$132/sqft |
Source: NTREIS #20987961 Report a problem | ||
| 7/24/2025 | Price change | $450,000-8.1%$132/sqft |
Source: NTREIS #20987961 Report a problem | ||
| 7/11/2025 | Listed for sale | $489,900$144/sqft |
Source: NTREIS #20987961 Report a problem | ||
| 8/11/2008 | Sold | -- |
Source: Public Record Report a problem | ||
| 9/13/2006 | Sold | -- |
Source: Public Record Report a problem | ||
Public tax history
| Year | Property taxes | Tax assessment |
|---|---|---|
| 2025 | $2,568 -20.9% | $560,010 |
| 2024 | $3,247 -41.3% | $560,010 -3% |
| 2023 | $5,536 -2.3% | $577,148 +23.8% |
| 2022 | $5,668 +1.7% | $466,265 +10.6% |
| 2021 | $5,574 +0.6% | $421,576 +3.8% |
| 2020 | $5,539 -0.1% | $405,950 -0.4% |
| 2019 | $5,542 +20.3% | $407,492 +5.3% |
| 2018 | $4,605 -15% | $386,922 -9.9% |
| 2017 | $5,417 +1.2% | $429,599 +8.4% |
| 2016 | $5,355 -1.4% | $396,211 +36.3% |
| 2015 | $5,430 | $290,700 |
| 2014 | $5,430 | $290,700 +4.9% |
| 2013 | -- | $277,000 +2% |
| 2012 | -- | $271,600 |
| 2011 | -- | $271,600 0% |
| 2010 | -- | $271,700 0% |
| 2009 | -- | $271,800 |
| 2008 | -- | $271,800 -18.4% |
| 2007 | -- | $333,200 +12.7% |
| 2006 | -- | $295,700 +508.4% |
| 2005 | -- | $48,600 |
Find assessor info on the county website
Neighborhood: West
Nearby homes
- $535,3004 bd3 ba3k sqft6411 Vintage Lake Dr, Arlington, TX 76016Off Market
- $110,3105 bd3 ba2.7k sqft6417 Vintage Lake Dr, Arlington, TX 76016Off Market
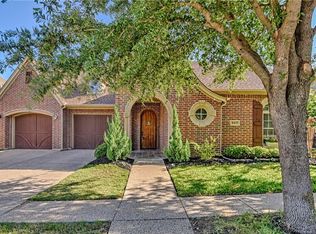
- $455,9005 bd3 ba2.7k sqft6417 Vintage Lake Dr, Arlington, TX 76016Off Market
- $223,9635 bd3 ba1.8k sqft6417 Vintage Lake Dr, Arlington, TX 76016Off Market
- $105,4155 bd3 ba917 sqft6417 Vintage Lake Dr, Arlington, TX 76016Off Market
- $214,0255 bd3 ba1.8k sqft6417 Vintage Lake Dr, Arlington, TX 76016Off Market
- $556,9004 bd4 ba3k sqft6414 Vintage Lake Dr, Arlington, TX 76016Off Market
- $572,4004 bd4 ba3.3k sqft6414 Tuscany Park Dr, Arlington, TX 76016Off Market
Nearby schools
GreatSchools rating
- 4/10Miller Elementary SchoolGrades: PK-6Distance: 0.3 mi
- 7/10Young Junior High SchoolGrades: 7-8Distance: 2.2 mi
- 6/10Martin High SchoolGrades: 9-12Distance: 1.8 mi
Schools provided by the listing agent
- Elementary: Miller
- High: Martin
- District: Arlington ISD
Source: NTREIS. This data may not be complete. We recommend contacting the local school district to confirm school assignments for this home.
Get a cash offer in 3 minutes
Find out how much your home could sell for in as little as 3 minutes with a no-obligation cash offer.
Estimated market value
$445,200
Get a cash offer in 3 minutes
Find out how much your home could sell for in as little as 3 minutes with a no-obligation cash offer.
Estimated market value
$445,200
- Texas
- Tarrant County
- Arlington
- 76016
- West
- 6415 Vintage Lake Dr
Nearby cities
Nearby neighborhoods
Nearby zip codes
Other Arlington Topics
