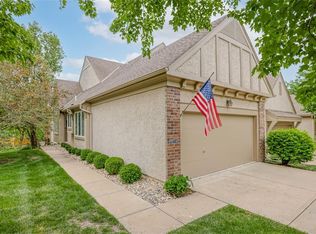
Welcome to this exquisite 1.5-story home located in the highly sought-after Quincy Court, a maintenance-provided neighborhood that offers unparalleled convenience and comfort. Perfectly positioned just minutes from major highways and shopping centers, this home combines modern updates with meticulous maintenance.
Featuring 3 spacious bedrooms and 3.5 bathrooms, this residence also boasts a cozy loft and a finished walkout basement, which includes a fourth nonconforming bedroom—ideal for guests or a home office. As one of only eight walkouts in the neighborhood, this property provides unique living opportunities with stunning outdoor spaces. Enjoy your morning coffee on the deck off the living room or unwind in the evening on the private fenced walkout patio.
Residents of Quincy Court have exclusive access to the community swimming pool and appreciate the added security of gated access from sunset to sunrise. This home represents a rare opportunity to own in such a desirable neighborhood. Don't miss your chance to experience the blend of luxury, location, and lifestyle that this home provides
Sold
Price Unknown
6415 W 144th St, Overland Park, KS 66223
3beds
2,926sqft
Townhouse
Built in 2001
3,001 Square Feet Lot
$490,300 Zestimate®
$--/sqft
$3,134 Estimated rent
Home value
$490,300
$456,000 - $530,000
$3,134/mo
Zestimate® history
Owner options
List your home for rent
$3,134/mo
Rent Zestimate®
Find your next renter with Zillow Rental Manager. Plus, with online applications, you can quickly screen prospective tenants – for free.
$3,134/mo
Rent Zestimate®
Refinance and save
$328/mo
Est. payment
Refinancing to a lower rate could help reduce your monthly payments and save thousands over the life of the loan.
$328/mo
Est. payment
Explore your selling options
Work with a Zillow partner agent
Leverage their expertise and Zillow's premium Showcase listings to get your home seen by more buyers.
Get startedList with your own agent
Get your home in front of millions of buyers by listing it on Zillow.
Learn how to do itSell it yourself
Take full control of how buyers see your home on Zillow by listing For Sale by Owner (FSBO).
List your homeWhat's special
Spacious bedroomsCozy loftModern updatesPrivate fenced walkout patioFinished walkout basement
Zillow last checked:
Listing updated:
Listed by:
Stacy Vollmar 913-908-6792,
Compass Realty Group
Bought with:
Ryan Hewitt, 2007020828
Platinum Realty LLC
Source: Heartland MLS as distributed by MLS GRID,MLS#: 2535687
Facts & features
Interior
Bedrooms & bathrooms
- Bedrooms: 3
- Bathrooms: 4
- Full bathrooms: 3
- 1/2 bathrooms: 1
Primary bedroom
- Features: Carpet, Ceiling Fan(s), Walk-In Closet(s)
- Level: First
- Area: 208 Square Feet
- Dimensions: 16 x 13
Bedroom 2
- Features: Carpet, Walk-In Closet(s)
- Level: Second
- Area: 143 Square Feet
- Dimensions: 13 x 11
Bedroom 3
- Features: Carpet
- Level: Second
- Area: 210 Square Feet
- Dimensions: 14 x 15
Primary bathroom
- Features: Ceramic Tiles, Double Vanity, Shower Only
- Level: First
Bathroom 1
- Features: Shower Only
- Level: Second
Bathroom 1
- Features: Ceramic Tiles, Shower Only
- Level: Basement
Dining room
- Features: Wood Floor
- Level: First
Family room
- Features: Carpet
- Level: Basement
- Area: 546 Square Feet
- Dimensions: 26 x 21
Half bath
- Features: Granite Counters, Wood Floor
- Level: First
Kitchen
- Features: Granite Counters, Wood Floor
- Level: First
- Area: 238 Square Feet
- Dimensions: 17 x 14
Living room
- Features: Ceiling Fan(s), Wood Floor
- Level: First
- Area: 406 Square Feet
- Dimensions: 29 x 14
Loft
- Features: Carpet
- Level: Second
- Area: 98 Square Feet
- Dimensions: 14 x 7
Office
- Features: Carpet
- Level: Basement
- Area: 108 Square Feet
- Dimensions: 12 x 9
Heating
- Forced Air
Cooling
- Electric
Appliances
- Included: Dishwasher, Disposal, Microwave, Built-In Electric Oven
- Laundry: Laundry Room, Off The Kitchen
Features
- Ceiling Fan(s), Painted Cabinets, Pantry, Stained Cabinets, Walk-In Closet(s)
- Flooring: Carpet, Wood
- Windows: Window Coverings, Thermal Windows
- Basement: Finished,Full,Walk-Out Access
- Number of fireplaces: 1
- Fireplace features: Gas, Great Room
Interior area
- Total structure area: 2,926
- Total interior livable area: 2,926 sqft
- Finished area above ground: 2,026
- Finished area below ground: 900
Property
Parking
- Total spaces: 2
- Parking features: Attached, Garage Door Opener, Garage Faces Front
- Attached garage spaces: 2
Features
- Patio & porch: Deck, Patio
- Spa features: Bath
- Fencing: Privacy
Lot
- Size: 3,001 Square Feet
- Features: Adjoin Greenspace
Details
- Parcel number: NP70430036 0001
Construction
Type & style
- Home type: Townhouse
- Architectural style: Traditional
- Property subtype: Townhouse
Materials
- Stucco & Frame
- Roof: Composition
Condition
- Year built: 2001
Details
- Builder model: Chelsea II
- Builder name: Tom French
Utilities & green energy
- Sewer: Public Sewer
- Water: Public
Community & HOA
Community
- Security: Smoke Detector(s)
- Subdivision: Quincy Court
HOA
- Has HOA: Yes
- Amenities included: Pool
- Services included: Maintenance Structure, Curbside Recycle, Maintenance Grounds, Management, Insurance, Roof Repair, Roof Replace, Snow Removal, Street, Trash
- HOA fee: $328 monthly
- HOA name: Quincy Court Homes Association
Location
- Region: Overland Park
Financial & listing details
- Tax assessed value: $465,900
- Annual tax amount: $5,323
- Date on market: 3/14/2025
- Listing terms: Cash,Conventional,FHA,VA Loan
- Ownership: Private
Price history
| Date | Event | Price |
|---|---|---|
| 5/2/2025 | Sold | -- |
Source:  Heartland MLS as distributed by MLS GRID #2535687 Report a problem Heartland MLS as distributed by MLS GRID #2535687 Report a problem | ||
| 3/18/2025 | Pending sale | $475,000$162/sqft |
Source: Heartland MLS as distributed by MLS GRID #2535687 Report a problem | ||
| 3/14/2025 | Listed for sale | $475,000+58.3%$162/sqft |
Source: Heartland MLS as distributed by MLS GRID #2535687 Report a problem | ||
| 8/18/2016 | Sold | -- |
Source: Agent Provided Report a problem | ||
| 6/23/2016 | Pending sale | $300,000$103/sqft |
Source: ReeceNichols Blue Springs #1995136 Report a problem | ||
| 6/3/2016 | Listed for sale | $300,000$103/sqft |
Source: ReeceNichols Blue Springs #1995136 Report a problem | ||
Public tax history
| Year | Property taxes | Tax assessment |
|---|---|---|
| 2025 | $5,466 +2.1% | $53,579 +2.3% |
| 2024 | $5,353 +6.5% | $52,360 +8.4% |
| 2023 | $5,026 +9.3% | $48,312 +11.2% |
| 2022 | $4,598 | $43,436 +6% |
| 2021 | -- | $40,975 +5.4% |
| 2020 | $4,373 | $38,893 -3% |
| 2019 | -- | $40,101 +7.1% |
| 2018 | -- | $37,433 +10% |
| 2017 | $4,060 -5.5% | $34,040 -5.4% |
| 2016 | $4,297 +5.5% | $35,995 +5.9% |
| 2015 | $4,073 +6.6% | $33,983 +10.1% |
| 2013 | $3,822 +7% | $30,855 +9.2% |
| 2012 | $3,574 +1.7% | $28,244 -8.6% |
| 2010 | $3,513 +9880.3% | $30,912 -1.1% |
| 2009 | $35 -99% | $31,246 -5.1% |
| 2008 | $3,561 +5.2% | $32,925 +3% |
| 2007 | $3,385 +7.7% | $31,970 +5.1% |
| 2006 | $3,145 | $30,429 +4.6% |
| 2005 | -- | $29,095 |
Find assessor info on the county website
Neighborhood: Lionsgate
Nearby homes
- $457,6003 bd3 ba2.1k sqft6413 W 144th St, Overland Park, KS 66223Off Market

- $447,0003 bd2 ba2.2k sqft6417 W 144th St, Overland Park, KS 66223Off Market
- $536,4003 bd4 ba3k sqft6411 W 144th St, Overland Park, KS 66223Off Market
- $474,6003 bd2 ba2.3k sqft6509 W 144th St, Overland Park, KS 66223Off Market
- $442,8003 bd2 ba2.1k sqft6511 W 144th St, Overland Park, KS 66223Off Market
- $464,9003 bd3 ba2.2k sqft6407 W 144th St, Overland Park, KS 66223Off Market
- $421,9003 bd2 ba1.9k sqft6418 W 144th St, Overland Park, KS 66223Off Market
- $407,9003 bd3 ba1.8k sqft6416 W 144th St, Overland Park, KS 66223Off Market
Nearby schools
GreatSchools rating
- 9/10Lakewood Elementary SchoolGrades: K-5Distance: 0.3 mi
- 9/10Lakewood Middle SchoolGrades: 6-8Distance: 0.3 mi
- 10/10Blue Valley West High SchoolGrades: 9-12Distance: 2.7 mi
Schools provided by the listing agent
- Elementary: Lakewood
- Middle: Lakewood
- High: Blue Valley West
Source: Heartland MLS as distributed by MLS GRID. This data may not be complete. We recommend contacting the local school district to confirm school assignments for this home.
Get a cash offer in 3 minutes
Find out how much your home could sell for in as little as 3 minutes with a no-obligation cash offer.
Estimated market value
$490,300
Get a cash offer in 3 minutes
Find out how much your home could sell for in as little as 3 minutes with a no-obligation cash offer.
Estimated market value
$490,300
- Kansas
- Johnson County
- Overland Park
- 66223
- Lionsgate
- 6415 W 144th St
Nearby cities
Nearby neighborhoods
Nearby zip codes
Other Overland Park Topics
