PRESTON HIGHLANDS 2,458sf 1980 Single Story 3BR 2Full Bath+half bath. Tucked away on a quiet, no-through street in coveted Preston Highlands, this beautifully maintained single-story home blends comfort, privacy, and sophistication. Step inside to discover custom designer interior paint, upscale wood flooring throughout - no carpet, and classic shutters. The living area feature coffered ceilings, a cozy fireplace, and plenty of natural light. A second living area can be a den, an office, a studio or anything you can imagine. The kitchen boasts Silestone countertops, double ovens, and an elegant stone backsplash—perfect for everyday living and entertaining alike plus open to spacious breakfast area. Retreat to a private backyard oasis surrounded by mature trees and lush landscaping—an ideal setting for morning coffee or evening gatherings. Additional highlights include a high-impact roof, upgraded systems, and WEST PLANO ISD top rated schools—all in a prime Dallas location close to shopping, dining, and major thoroughfares. This home checks every box: move-in ready, timeless, and quietly upscale. Location Location Location! Less than 5 minutes to George Bush and Preston Road. All information must be verified by Buyer and or Buyer's Agent.
Sold
Price Unknown
6415 Windsong Dr, Dallas, TX 75252
3beds
2,458sqft
Single Family Residence
Built in 1980
7,405 Square Feet Lot
$591,800 Zestimate®
$--/sqft
$3,572 Estimated rent
Home value
$591,800
$556,000 - $627,000
$3,572/mo
Zestimate® history
Owner options
List your home for rent
$3,572/mo
Rent Zestimate®
Find your next renter with Zillow Rental Manager. Plus, with online applications, you can quickly screen prospective tenants – for free.
$3,572/mo
Rent Zestimate®
Refinance and save
$250/mo
Est. payment
Refinancing to a lower rate could help reduce your monthly payments and save thousands over the life of the loan.
$250/mo
Est. payment
Explore your selling options
Work with a Zillow partner agent
Leverage their expertise and Zillow's premium Showcase listings to get your home seen by more buyers.
Get startedList with your own agent
Get your home in front of millions of buyers by listing it on Zillow.
Learn how to do itSell it yourself
Take full control of how buyers see your home on Zillow by listing For Sale by Owner (FSBO).
List your homeWhat's special
Cozy fireplacePrivate backyard oasisUpscale wood flooringPlenty of natural lightSilestone countertopsCoffered ceilingsLush landscaping
Zillow last checked:
Listing updated:
Listed by:
Paula S Thompson 0629226 214-793-4989,
Coldwell Banker Apex, REALTORS 214-237-4500
Bought with:
Racheal Potter
Keller Williams Dallas Midtown
Source: NTREIS,MLS#: 21080427
Facts & features
Interior
Bedrooms & bathrooms
- Bedrooms: 3
- Bathrooms: 3
- Full bathrooms: 2
- 1/2 bathrooms: 1
Primary bedroom
- Features: Dual Sinks, Garden Tub/Roman Tub, Sitting Area in Primary, Separate Shower, Walk-In Closet(s)
- Level: First
- Dimensions: 16 x 14
Bedroom
- Features: Walk-In Closet(s)
- Level: First
- Dimensions: 13 x 11
Bedroom
- Level: First
- Dimensions: 12 x 10
Bonus room
- Features: Other
- Level: First
- Dimensions: 5 x 7
Breakfast room nook
- Level: First
- Dimensions: 11 x 10
Dining room
- Level: First
- Dimensions: 13 x 12
Kitchen
- Features: Built-in Features, Eat-in Kitchen
- Level: First
- Dimensions: 14 x 10
Living room
- Features: Built-in Features
- Level: First
- Dimensions: 22 x 17
Living room
- Level: First
- Dimensions: 15 x 14
Utility room
- Features: Built-in Features, Utility Room
- Level: First
- Dimensions: 5 x 7
Heating
- Central, Natural Gas
Cooling
- Central Air, Ceiling Fan(s), Electric
Appliances
- Included: Convection Oven, Double Oven, Dishwasher, Electric Cooktop, Electric Oven, Disposal, Gas Water Heater, Vented Exhaust Fan
Features
- Wet Bar, High Speed Internet, Paneling/Wainscoting, Cable TV, Vaulted Ceiling(s), Wired for Sound
- Flooring: Carpet, Ceramic Tile, Wood
- Windows: Shutters
- Has basement: No
- Number of fireplaces: 1
- Fireplace features: Gas Log, Gas Starter, Heatilator, Masonry
Interior area
- Total interior livable area: 2,458 sqft
Property
Parking
- Total spaces: 2
- Parking features: Garage, Garage Door Opener, Garage Faces Rear
- Attached garage spaces: 2
Features
- Levels: One
- Stories: 1
- Patio & porch: Covered
- Pool features: None
- Fencing: Wood
Lot
- Size: 7,405 Square Feet
- Features: Interior Lot, Landscaped, Many Trees, Subdivision, Sprinkler System
Details
- Parcel number: R040200802101
Construction
Type & style
- Home type: SingleFamily
- Architectural style: Traditional,Detached
- Property subtype: Single Family Residence
Materials
- Brick
- Foundation: Slab
- Roof: Composition
Condition
- Year built: 1980
Utilities & green energy
- Sewer: Public Sewer
- Water: Public
- Utilities for property: Sewer Available, Water Available, Cable Available
Green energy
- Energy efficient items: Appliances, HVAC, Insulation, Thermostat, Windows
- Indoor air quality: Ventilation
- Water conservation: Low-Flow Fixtures
Community & HOA
Community
- Features: Curbs
- Security: Security System, Carbon Monoxide Detector(s), Smoke Detector(s), Security Lights
- Subdivision: Preston Highlands
HOA
- Has HOA: Yes
- Services included: Association Management
- HOA fee: $250 annually
- HOA name: Preston Highlands HOA
- HOA phone: 972-943-2820
Location
- Region: Dallas
Financial & listing details
- Tax assessed value: $532,860
- Annual tax amount: $5,186
- Date on market: 10/10/2025
- Cumulative days on market: 23 days
- Listing terms: Cash,Conventional,FHA,VA Loan
- Exclusions: 2 Refrigerators + Freezer but negotiable. Gun safe does not convey.
Price history
| Date | Event | Price |
|---|---|---|
| 12/16/2025 | Sold | -- |
Source: NTREIS #21080427 Report a problem | ||
| 11/10/2025 | Pending sale | $599,000$244/sqft |
Source: NTREIS #21080427 Report a problem | ||
| 11/3/2025 | Contingent | $599,000$244/sqft |
Source: NTREIS #21080427 Report a problem | ||
| 10/28/2025 | Price change | $599,000-2.6%$244/sqft |
Source: NTREIS #21080427 Report a problem | ||
| 10/10/2025 | Listed for sale | $614,900+89.2%$250/sqft |
Source: NTREIS #21080427 Report a problem | ||
| 4/23/2015 | Listing removed | $325,000$132/sqft |
Source: Coldwell Banker Apex #13109787 Report a problem | ||
| 4/18/2015 | Pending sale | $325,000$132/sqft |
Source: Coldwell Banker Apex #13109787 Report a problem | ||
| 4/17/2015 | Sold | -- |
Source: Agent Provided Report a problem | ||
| 3/14/2015 | Listed for sale | $325,000$132/sqft |
Source: Coldwell Banker Apex #13109787 Report a problem | ||
Public tax history
| Year | Property taxes | Tax assessment |
|---|---|---|
| 2025 | $5,186 -8.5% | $532,860 -0.9% |
| 2024 | $5,670 +8.9% | $537,900 +10% |
| 2023 | $5,204 -15.3% | $489,000 +9.2% |
| 2022 | $6,146 +2% | $447,963 +10% |
| 2021 | $6,025 +3.7% | $407,239 +4% |
| 2020 | $5,810 -0.1% | $391,659 +0.9% |
| 2019 | $5,814 -2.8% | $388,210 +3.5% |
| 2018 | $5,981 -22.7% | $375,000 +5.6% |
| 2017 | $7,742 | $355,000 +2.7% |
| 2016 | $7,742 +184.7% | $345,620 +23.4% |
| 2015 | $2,720 | $279,986 +6.8% |
| 2014 | $2,720 | $262,202 +6.7% |
| 2013 | -- | $245,852 -2.3% |
| 2012 | -- | $251,719 +3.4% |
| 2011 | -- | $243,413 +2.3% |
| 2010 | -- | $237,847 +2.7% |
| 2009 | -- | $231,538 +1% |
| 2008 | -- | $229,309 -1.2% |
| 2007 | -- | $232,003 +5.5% |
| 2006 | -- | $219,952 +4.4% |
| 2005 | -- | $210,603 +3.8% |
| 2004 | -- | $202,849 +5.1% |
| 2003 | -- | $192,993 +1.2% |
| 2002 | -- | $190,616 +10% |
| 2001 | -- | $173,287 +8.4% |
| 2000 | -- | $159,876 |
Find assessor info on the county website
Neighborhood: Preston Highlands
Nearby homes
- $525,2003 bd2 ba2.3k sqft6419 Windsong Dr, Dallas, TX 75252Off Market
- $534,1003 bd3 ba2.3k sqft6411 Windsong Dr, Dallas, TX 75252Off Market
- $--3 bd3 ba2.5k sqft6432 Genstar Ln, Dallas, TX 75252Sold
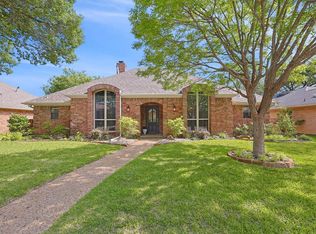
- $676,9004 bd3 ba2.5k sqft6423 Windsong Dr, Dallas, TX 75252Off Market

- $619,1004 bd3 ba2.5k sqft6436 Genstar Ln, Dallas, TX 75252Off Market
- $479,5003 bd2 ba2.2k sqft6407 Windsong Dr, Dallas, TX 75252Off Market
- $546,5004 bd2 ba2.4k sqft6428 Genstar Ln, Dallas, TX 75252Off Market
- $529,9004 bd3 ba2.4k sqft6416 Windsong Dr, Dallas, TX 75252Off Market
Nearby schools
GreatSchools rating
- 5/10Jackson Elementary SchoolGrades: PK-5Distance: 2.2 mi
- 5/10Frankford Middle SchoolGrades: 6-8Distance: 1.3 mi
- 5/10Shepton High SchoolGrades: 9-10Distance: 1.6 mi
Schools provided by the listing agent
- Elementary: Jackson
- Middle: Frankford
- High: Shepton
- District: Plano ISD
Source: NTREIS. This data may not be complete. We recommend contacting the local school district to confirm school assignments for this home.
Get a cash offer in 3 minutes
Find out how much your home could sell for in as little as 3 minutes with a no-obligation cash offer.
Estimated market value
$591,800
Get a cash offer in 3 minutes
Find out how much your home could sell for in as little as 3 minutes with a no-obligation cash offer.
Estimated market value
$591,800
- Texas
- Collin County
- Dallas
- 75252
- Preston Highlands
- 6415 Windsong Dr
Nearby cities
Nearby neighborhoods
Nearby zip codes
Other Dallas Topics
