Skip main navigation
Closed
  • $325,000

    6415 Wood Dr, Oakwood Hills, IL 60013

    3beds
    1,766sqft
    Single Family Residence
    Built in 1983
    7,200 Square Feet Lot
    $-- Zestimate®
    $184/sqft
    $2,749 Estimated rent

    Home value

    Not available

    Estimated sales range

    Not available

    $2,749/mo

    Zestimate® history
    Loading
    Loading...

    Owner options

    List your home for rent

    $2,749/mo

    Rent Zestimate®

    Find your next renter with Zillow Rental Manager. Plus, with online applications, you can quickly screen prospective tenants – for free.

    Learn more

    $2,749/mo

    Rent Zestimate®

    Refinance and save

    $2,402/mo

    Est. payment

    Refinancing to a lower rate could help reduce your monthly payments and save thousands over the life of the loan.

    See today's rates

    $2,402/mo

    Est. payment

    Explore your selling options

    Work with a Zillow partner agent

    Leverage their expertise and Zillow's premium Showcase listings to get your home seen by more buyers.

    Get started

    List with your own agent

    Get your home in front of millions of buyers by listing it on Zillow.

    Learn how to do it

    Sell it yourself

    Take full control of how buyers see your home on Zillow by listing For Sale by Owner (FSBO).

    List your home

    What's special

    Private fenced backyardAbundant natural lightSpacious lower-level family roomBright open feelThoughtfully updated kitchenSoaring vaulted wood ceilingsLarge deck
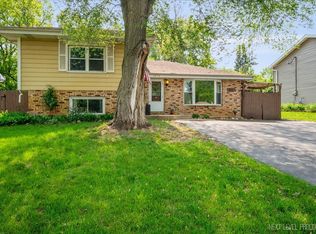
    Welcome to the perfect blend of style, comfort, and everyday functionality in this beautifully updated home nestled in the heart of Oakwood Hills. From the moment you step inside, you'll appreciate the bright, open feel created by soaring vaulted wood ceilings, abundant natural light, and warm hardwood flooring.The thoughtfully updated kitchen features stainless steel appliances and opens effortlessly to the main living and dining spaces, making it ideal for entertaining or simply enjoying daily life. Three bedrooms and one full bathroom are on the main floor, along with a half bathroom off of the primary bedroom. The spacious lower-level family room offers the flexibility today's buyers are looking for, whether it's a cozy movie room, home office, workout space, or playroom. A half bath is conveniently located on the lower level as well. Step outside to your private, fenced backyard complete with a large deck that's ready for summer cookouts, morning coffee, or relaxing evenings. With numerous updates already completed, this home is truly move-in ready, allowing you to spend less time on projects and more time enjoying your new home. Located just minutes from parks, trails, lakes, shopping, dining, and highly regarded Cary schools, you'll love the balance of peaceful neighborhood living with convenient access to everything you need. Come see it today!

    Zillow last checked:

    Listing updated:

    Listed by:

    Ashley Arzer (224)699-5002,

    Redfin Corporation

    Bought with:

    Jennifer Beltrame, CSC

    HomeSmart Connect LLC

    Source: MRED as distributed by MLS GRID,MLS#: 12678151MLS Logo

    Facts & features

    Interior

    Bedrooms & bathrooms
    • Bedrooms: 3
    • Bathrooms: 3
    • Full bathrooms: 1
    • 1/2 bathrooms: 2
    Rooms
    • Room types: No additional rooms
    Primary bedroom
    • Features: Flooring (Carpet), Bathroom (Half)
    • Level: Main
    • Area: 170 Square Feet
    • Dimensions: 10X17
    Bedroom 2
    • Features: Flooring (Carpet)
    • Level: Main
    • Area: 108 Square Feet
    • Dimensions: 12X9
    Bedroom 3
    • Features: Flooring (Carpet)
    • Level: Main
    • Area: 88 Square Feet
    • Dimensions: 8X11
    Dining room
    • Features: Flooring (Hardwood)
    • Level: Main
    • Area: 132 Square Feet
    • Dimensions: 12X11
    Family room
    • Features: Flooring (Carpet)
    • Level: Lower
    • Area: 345 Square Feet
    • Dimensions: 23X15
    Kitchen
    • Features: Kitchen (Granite Counters, Updated Kitchen), Flooring (Vinyl)
    • Level: Main
    • Area: 80 Square Feet
    • Dimensions: 10X8
    Laundry
    • Features: Flooring (Porcelain Tile)
    • Level: Lower
    • Area: 60 Square Feet
    • Dimensions: 10X6
    Living room
    • Features: Flooring (Hardwood)
    • Level: Main
    • Area: 210 Square Feet
    • Dimensions: 14X15
    Heating
    • Natural Gas, Forced Air
    Cooling
    • Central Air
    Appliances
    • Included: Range, Microwave, Dishwasher, Refrigerator, Washer, Dryer, Stainless Steel Appliance(s)
    • Laundry: Gas Dryer Hookup, In Unit, Sink
    Features
    • Vaulted Ceiling(s), Dining Combo
    • Flooring: Hardwood, Carpet
    • Doors: Sliding Doors, Storm Door(s)
    • Windows: Bay Window(s), Screens
    • Basement: None
    • Attic: Unfinished
    Interior area
    • Total structure area: 0
    • Total interior livable area: 1,766 sqft

    Property

    Parking
    • Total spaces: 2
    • Parking features: Asphalt, Garage Door Opener, Yes, Garage Owned, Attached, Garage
    • Attached garage spaces: 2
    • Has uncovered spaces: Yes
    Accessibility
    • Accessibility features: No Disability Access
    Features
    • Patio & porch: Deck
    • Exterior features: Fire Pit
    • Fencing: Fenced
    Lot
    • Size: 7,200 Square Feet
    Details
    • Additional structures: Shed(s)
    • Parcel number: 1901255010
    • Special conditions: None
    • Other equipment: Ceiling Fan(s), Sump Pump, Radon Mitigation System

    Construction

    Type & style
    • Home type: SingleFamily
    • Property subtype: Single Family Residence
    Materials
    • Cedar, Stone
    Condition
    • New construction: No
    • Year built: 1983

    Utilities & green energy

    • Electric: Circuit Breakers
    • Sewer: Septic Tank
    • Water: Well

    Community & HOA

    Community
    • Features: Park, Lake, Street Paved
    • Security: Carbon Monoxide Detector(s)
    HOA
    • Services included: None
    Location
    • Region: Oakwood Hills

    Financial & listing details

    • Price per square foot: $184/sqft
    • Tax assessed value: $295,533
    • Annual tax amount: $6,072
    • Date on market: 6/19/2026
    • Listing terms: Conventional
    • Ownership: Fee Simple

    Price history

    DateEventPrice
    7/27/2026Sold$325,000$184/sqft
    Source: MRED as distributed by MLS GRID #12678151 Report a problem
    7/24/2026Pending sale$325,000$184/sqft
    Source: MRED as distributed by MLS GRID #12678151 Report a problem
    6/22/2026Contingent$325,000$184/sqft
    Source: MRED as distributed by MLS GRID #12678151 Report a problem
    6/19/2026Listed for sale$325,000+80.6%$184/sqft
    Source: MRED as distributed by MLS GRID #12678151 Report a problem
    4/13/2017Sold$180,000-5.2%$102/sqft
    Source: MRED as distributed by MLS GRID #09517942 Report a problem
    3/11/2017Pending sale$189,900$108/sqft
    Source: Realty Executives Cornerstone #09517942 Report a problem
    3/2/2017Listed for sale$189,900+60.9%$108/sqft
    Source: Realty Executives Cornerstone #09517942 Report a problem
    10/1/2014Sold$118,000-18.6%$67/sqft
    Source: Public Record Report a problem
    8/27/2014Pending sale$144,900$82/sqft
    Source: Realty Executives Cornerstone #MREDIL_08600924 Report a problem
    7/31/2014Price change$144,900-3.3%$82/sqft
    Source: Realty Executives Cornerstone #08600924 Report a problem
    7/2/2014Price change$149,900-6.3%$85/sqft
    Source: Realty Executives Cornerstone #08600924 Report a problem
    6/1/2014Price change$160,000-7.4%$91/sqft
    Source: Realty Executives Cornerstone #08600924 Report a problem
    5/1/2014Price change$172,700+11810.3%$98/sqft
    Source: Realty Executives Cornerstone #08600924 Report a problem
    5/1/2014Pending sale--
    Source: Realty Executives Cornerstone Report a problem
    5/1/2014Listed for sale--
    Source: Realty Executives Cornerstone Report a problem
    3/1/2014Listing removed--
    Source: Realty Executives Cornerstone Report a problem
    1/3/2014Listed for sale--
    Source: Realty Executives Cornerstone Report a problem
    12/4/2008Listing removed$1,450$1/sqft
    Source: Number1Expert #07070202 Report a problem
    11/16/2008Listed for sale$1,450$1/sqft
    Source: Number1Expert #07070202 Report a problem

    Public tax history

    YearProperty taxesTax assessment
    2025$6,297 +3.7%$98,511 +8.1%
    2024$6,072 +2.5%$91,121 +11.8%
    2023$5,925 +6.6%$81,496 +10.2%
    2022$5,558 +5.1%$73,925 +7.3%
    2021$5,288 +3.2%$68,870 +3.7%
    2020$5,124 $66,432 +4.5%
    2019-- $63,584 +20.9%
    2018$4,165 +2.2%$52,606 +6.2%
    2017$4,074 +1%$49,558 +6.6%
    2016$4,036 $46,481 +2.1%
    2013$4,036 $45,515 -14.7%
    2011-- $53,353 -6.4%
    2010-- $57,019 -9.4%
    2009-- $62,907
    2008-- $62,907 +8.2%
    2006-- $58,124 +4.9%
    2005$3,247 +4%$55,420 +7%
    2004$3,122 +1.9%$51,814 +7.4%
    2003$3,063 +4.2%$48,222 +7%
    2002$2,939 +2.7%$45,068 +5.7%
    2001$2,862 +4.6%$42,621 +3.7%
    2000$2,736 $41,101
    Find assessor info on the county website

    Neighborhood: 60013

    Nearby schools

    GreatSchools rating
    Schools provided by the listing agent
    • Elementary: Deer Path Elementary School
    • Middle: Cary Junior High School
    • High: Cary-Grove Community High School
    • District: 26

    Source: MRED as distributed by MLS GRID. This data may not be complete. We recommend contacting the local school district to confirm school assignments for this home.

    Get pre-qualified for a loan
    At Zillow Home Loans, we can pre-qualify you in as little as 5 minutes with no impact to your credit score.

    An equal housing lender. NMLS #10287.