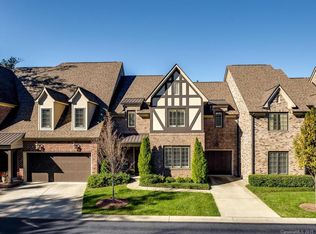
Elegant townhome shines with 10 ceilings, gorgeous hardwood floors, heavy moldings, custom plantation shutters, surround sound and a huge bonus/media room. Youll love the open floor plan with stunning gourmet kitchen and great room with cozy fireplace. Opulent main level master retreat features a walk-in closet with custom shelving and luxury tiled bath with garden tub and separate tiled shower. An expansive brick patio is surrounded by accent walls and privacy landscaping to enjoy the outdoors. Unbeatable location minutes to SouthPark, Ballantyne or Uptown. A covered front entry with rustic beams welcome guests into the foyer with pendant chandelier and heavy crown molding. The elegant formal dining room is accented with crown and chair rail moldings and designer chandelier. The dining room flows into the great room and kitchen for easy entertaining. Inviting great room features a gas log fireplace with custom wood mantel, crown molding, ceiling fan and recessed lighting. Pretty powder room off the foyer has a furniture style vanity with granite top and decorative mirror. Wonderful kitchen offers tons of 42 glazed cabinets enhanced with granite countertops, tile backsplash and under cabinet lighting. The center prep island offers raised bar seating and gas cooktop. Appliances include paneled refrigerator, stainless steel dishwasher, wall oven & microwave and wine chiller. A wrought iron chandelier highlights the sunny breakfast room. Just off the kitchen is the tiled laundry room with overhead cabinets and pantry. Access doors in the great room and breakfast area provide access to the custom brick patio with accent wall and added privacy landscaping. Main level master suite features crown molding, ceiling fan, in-ceiling speakers and large walk-in closet with custom shelving. Luxury bath has tile flooring, garden tub with tile surround, separate tiled shower with frameless glass enclosure and private water closet. The dual cabinet style vanity has a knee-hole dressing area, sconce lighting and designer mirrors. Upstairs youll find two additional guest bedrooms. The front bedroom is accented with a big walk-in closet, crown molding, ceiling fan, arched window and bath access. The tiled bath has a double cabinet style vanity and tub/shower with tile surround. Bedroom 3 also has a walk-in closet and ceiling fan. Huge bonus room with dormer windows offers the flexibility of a media room or game room. The Mayfair is a gated community minutes from shopping, dining, South Regional Library, William R. Davie Park and I-485 access.
This property is off market, which means it's not currently listed for sale or rent on Zillow. This may be different from what's available on other websites or public sources.