BEAUTIFUL SOUTHERN LIVING 5 BEDROOM HOME ON 2 LOTS IN QUIET CUL-DE-SAC. OPEN FLOOR PLAN WITH HUGE MASTER ON 1ST FLOOR. AWESOME KITCHEN W/ SIT-DOWN BAR, GRANITE COUNTERS, CUSTOM CABINETS W/ BUILT-INS, TWIN PANTRIES & OPEN TO MORNING ROOM OVERLOOKING FENCED BACKYARD. GREAT ROOM HAS SOARING 18 FT CEILINGS WITH FRENCH DOORS ONTO PATIO. LARGE MASTER ENSUITE HAS PRIVATE BACK PATIO ENTRANCE, TWIN WALK-IN CLOSETS; MASTER BATH HAS DOUBLE VANITIES, JETTED TUB AND SEPARATE WALK-IN SHOWER. DOWNSTAIRS IS MASTER PLUS 2 GUEST BEDROOMS PLUS 2 AND ONE-HALF BATHS; UPSTAIRS ARE 2 BEDROOMS & ONE FULL BATH. LAUNDRY ROOM WITH SINK DOWNSTAIRS. SIDE LOAD-TRIPLE GARAGE PLUS TONS OF PARKIING SPACE IN LONG DRIVE-WAY.
SOLD''AS IS''
Closed
Price Unknown
6416 Apelehama Ct, Diamondhead, MS 39525
5beds
3,260sqft
Residential, Single Family Residence
Built in 1993
0.47 Acres Lot
$447,200 Zestimate®
$--/sqft
$2,971 Estimated rent
Home value
$447,200
$416,000 - $479,000
$2,971/mo
Zestimate® history
Owner options
List your home for rent
$2,971/mo
Rent Zestimate®
Find your next renter with Zillow Rental Manager. Plus, with online applications, you can quickly screen prospective tenants – for free.
$2,971/mo
Rent Zestimate®
Refinance and save
$56/mo
Est. payment
Refinancing to a lower rate could help reduce your monthly payments and save thousands over the life of the loan.
$56/mo
Est. payment
Explore your selling options
Work with a Zillow partner agent
Leverage their expertise and Zillow's premium Showcase listings to get your home seen by more buyers.
Get startedList with your own agent
Get your home in front of millions of buyers by listing it on Zillow.
Learn how to do itSell it yourself
Take full control of how buyers see your home on Zillow by listing For Sale by Owner (FSBO).
List your homeWhat's special
Private back patio entranceSeparate walk-in showerDouble vanitiesGranite countersLarge master ensuiteHuge masterLaundry room
Zillow last checked:
Listing updated:
Listed by:
Pam Hense 228-263-2595,
RE/MAX Coast Delta Realty
Bought with:
Deana Sheffield, S53772
RE/MAX Coast Delta Realty
Source: MLS United,MLS#: 4060640
Facts & features
Interior
Bedrooms & bathrooms
- Bedrooms: 5
- Bathrooms: 5
- Full bathrooms: 4
- 1/2 bathrooms: 1
Heating
- Central, Electric, Heat Pump
Cooling
- Central Air, Dual, Electric, Heat Pump
Appliances
- Included: Bar Fridge, Dishwasher, Disposal, Electric Water Heater, Exhaust Fan, Free-Standing Electric Range, Free-Standing Refrigerator, Microwave
Features
- Breakfast Bar, Built-in Features, Cathedral Ceiling(s), Ceiling Fan(s), Dry Bar, Eat-in Kitchen, Entrance Foyer, Granite Counters, High Ceilings, His and Hers Closets, Open Floorplan, Pantry, Recessed Lighting, Vaulted Ceiling(s), Walk-In Closet(s)
- Flooring: Carpet, Ceramic Tile
- Doors: Dead Bolt Lock(s)
- Windows: Aluminum Frames, Double Pane Windows
- Has fireplace: Yes
- Fireplace features: Great Room, Wood Burning
Interior area
- Total structure area: 3,260
- Total interior livable area: 3,260 sqft
Property
Parking
- Total spaces: 3
- Parking features: Garage Faces Side, Inside Entrance, Lighted, Concrete
- Garage spaces: 3
Features
- Levels: Two
- Stories: 2
- Patio & porch: Front Porch, Patio
- Exterior features: Lighting, Private Entrance, Private Yard
- Fencing: Back Yard
Lot
- Size: 0.47 Acres
- Dimensions: 112 x 70 x 108 x 153 x 123
- Features: Cul-De-Sac, Irregular Lot, Near Golf Course
Details
- Parcel number: 132a103015.000
Construction
Type & style
- Home type: SingleFamily
- Architectural style: Traditional
- Property subtype: Residential, Single Family Residence
Materials
- Brick
- Foundation: Slab
- Roof: Architectural Shingles
Condition
- New construction: No
- Year built: 1993
Utilities & green energy
- Sewer: Public Sewer
- Water: Public
- Utilities for property: Cable Available, Electricity Connected, Phone Available, Sewer Connected, Water Connected
Community & HOA
Community
- Features: Airport/Runway, Biking Trails, Boating, Clubhouse, Fishing, Golf, Hiking/Walking Trails, Lake, Marina, Near Entertainment, Park, Playground, Restaurant, Sidewalks, Sports Fields, Street Lights, Tennis Court(s)
- Security: Smoke Detector(s)
- Subdivision: Diamondhead
HOA
- Has HOA: Yes
- Services included: Management
- HOA fee: $56 monthly
- Second HOA fee: $27 monthly
Location
- Region: Diamondhead
Financial & listing details
- Tax assessed value: $380,358
- Annual tax amount: $6,937
- Date on market: 10/5/2023
- Electric utility on property: Yes
Price history
| Date | Event | Price |
|---|---|---|
| 2/7/2024 | Sold | -- |
Source: MLS United #4060640 Report a problem | ||
| 1/24/2024 | Pending sale | $450,000$138/sqft |
Source: MLS United #4060640 Report a problem | ||
| 10/5/2023 | Listed for sale | $450,000+41.1%$138/sqft |
Source: MLS United #4060640 Report a problem | ||
| 10/31/2013 | Sold | -- |
Source: MLS United #18308001_3267628 Report a problem | ||
| 8/22/2013 | Listed for sale | $319,000$98/sqft |
Source: Coldwell Banker Coast Delta Realty #267628 Report a problem | ||
Public tax history
| Year | Property taxes | Tax assessment |
|---|---|---|
| 2025 | $4,474 -37.5% | $38,036 -33.3% |
| 2024 | $7,160 +7.5% | $57,054 +6.8% |
| 2023 | $6,659 -4% | $53,408 +0.4% |
| 2022 | $6,937 +56.8% | $53,210 +50% |
| 2021 | $4,425 | $35,473 +8.4% |
| 2020 | $4,425 +2.1% | $32,714 |
| 2019 | $4,336 | $32,714 |
| 2018 | $4,336 +25.1% | $32,714 |
| 2017 | $3,467 | $32,714 |
| 2016 | $3,467 | $32,714 +8.7% |
| 2015 | $3,467 +1.7% | $30,106 |
| 2014 | $3,409 +2.9% | $30,106 |
| 2013 | $3,312 -0.2% | $30,106 |
| 2012 | $3,320 +41.4% | $30,106 -2% |
| 2011 | $2,349 | $30,713 |
| 2010 | $2,349 -40.9% | $30,713 -33.3% |
| 2009 | $3,973 +58.9% | $46,070 +50% |
| 2008 | $2,500 | $30,713 +21.2% |
| 2004 | -- | $25,342 |
| 2003 | -- | $25,342 |
| 2002 | -- | $25,342 +13.9% |
| 2001 | -- | $22,258 +5.5% |
| 2000 | -- | $21,091 |
Find assessor info on the county website
Neighborhood: 39525
Nearby homes
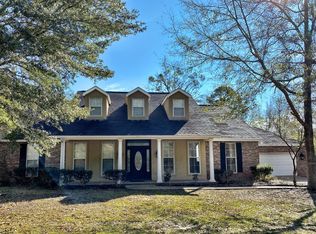
- $359,7004 bd3 ba2.6k sqft642 Apelehama Pl, Diamondhead, MS 39525Off Market
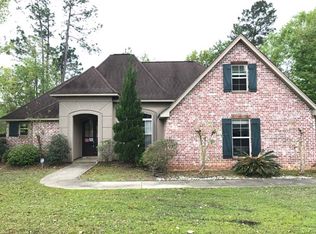
- $260,8004 bd3 ba1.7k sqft6420 Apelehama Ct, Diamondhead, MS 39525Off Market

- $199,7003 bd2 ba1.4k sqft6410 Apelehama Rd, Diamondhead, MS 39525Off Market
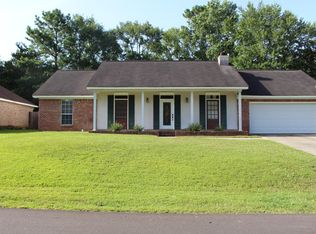
- $216,9003 bd2 ba1.5k sqft648 Apelehama Rd, Diamondhead, MS 39525Off Market
- $268,3003 bd1 ba2.7k sqft646 Apelehama Pl, Diamondhead, MS 39525Off Market
- $237,6003 bd2 ba1.4k sqft646 Apelehama Rd, Diamondhead, MS 39525Off Market
- $316,3004 bd3 ba2.2k sqft6412 Apelehama Ct, Diamondhead, MS 39525Off Market
- $226,5003 bd2 ba1.7k sqft6412 Apelehama Rd, Diamondhead, MS 39525Off Market
Nearby schools
GreatSchools rating
- 10/10East Hancock Elementary SchoolGrades: PK-5Distance: 2 mi
- 6/10Hancock Middle SchoolGrades: 6-8Distance: 3.9 mi
- 8/10Hancock High SchoolGrades: 9-12Distance: 4.2 mi
Schools provided by the listing agent
- Elementary: East Hancock
- Middle: Hancock Middle School
- High: Hancock
Source: MLS United. This data may not be complete. We recommend contacting the local school district to confirm school assignments for this home.
Sell for more on Zillow
Get a Zillow Showcase℠ listing at no additional cost and you could sell for .
$447,200
2% more
+$8,944
With Zillow Showcase(estimated)
$456,144
Sell for more on Zillow
Get a Zillow Showcase℠ listing at no additional cost and you could sell for .
$447,200
2% more
+$8,944
With Zillow Showcase(estimated)
$456,144
- Mississippi
- Hancock County
- Diamondhead
- 39525
- 6416 Apelehama Ct
