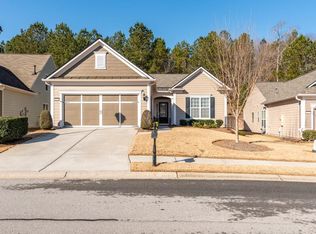
Lovely, well kept one owner home looking for new caretaker in the beautiful Deaton Creek Active Adult 55+ community. Fantastic open floor plan from kitchen to DR to LR to sun room with pretty hardwood floors from front door to back door! This floor plan is the 2BR/2BA w/ office-library could be used as 3rd BR, craft room - so many options! Spacious walk in laundry room w/ great storage cabinets, extra laundry sink - washer/dryer stays. Excellent floor plan for folks with limited mobility - easy to get around inside, wide doorways, grip bars in the primary bathroom, wide turnaround in kitchen. The kitchen has a wonderful gas range, refrigerator w/ ice maker, tons of cabinet storage, large pantry cabinet, even a desk area for your computer! Primary suite includes double vanity w/ granite countertops, soaking tub, walk in shower w/ grab bars and glass enclosure, and separate linen closet. Primary closet is HUGE and provides maximum storage. Interior and exterior freshly painted in last 60 days. New roof 2021. This home has been lovingly cared for by one owner and is move in ready for your client! This home is situated on a nice quiet street towards the back of the community with no neighbors to the rear property line. Residents can walk on the wide sidewalks for miles to get their steps in and still be in the community. The resort like community with 30,000sf clubhouse offers so many fun and accessible amenities and clubs such as an exercise/fitness center facility with state of the art equipment, indoor and outdoor pools, meeting rooms for family gatherings, book club, library, painting/art groups, Bible study groups, bridge club, too many to mention - over 100 clubs and activities! In addition to all the activities at the clubhouse, outdoor options include tennis courts, pickleball courts, basketball court area, softball field, dog park, even bocce ball, walking trails thru the wooded areas and around the lake. NEGA Hospital and surrounding medical offices make having doctor visits convenient again within a mile of the entrance off Friendship Road. Lots of local restaurants, grocery stores, and shopping within 1-3 miles make it easy and convenient to live, play and work in the area.
Closed
Zillow last checked:
Listing updated:
Bought with:
Shelly Bloom, 302252
Virtual Properties Realty.com
Source: FMLS GA,MLS#: 7318999
Price history
| Date | Event | Price |
|---|---|---|
| 5/24/2024 | Sold | $475,000-1%$219/sqft |
Source:  FMLS GA #7318999 Report a problem FMLS GA #7318999 Report a problem | ||
| 5/16/2024 | Pending sale | $480,000$222/sqft |
Source: FMLS GA #7318999 Report a problem | ||
| 4/29/2024 | Price change | $480,000-3.6%$222/sqft |
Source: FMLS GA #7318999 Report a problem | ||
| 4/19/2024 | Price change | $498,000-4.2%$230/sqft |
Source: FMLS GA #7318999 Report a problem | ||
| 1/12/2024 | Listed for sale | $520,000+94.8%$240/sqft |
Source: FMLS GA #7318999 Report a problem | ||
| 6/7/2011 | Sold | $267,000-3.9%$123/sqft |
Source: Public Record Report a problem | ||
| 2/26/2011 | Listed for sale | $277,890$128/sqft |
Source: RE/MAX Greater Atlanta #4134735 Report a problem | ||
Nearby homes


Get a cash offer in 3 minutes
Find out how much your home could sell for in as little as 3 minutes with a no-obligation cash offer.
Estimated market value
$487,200
