Listed by Seth Malott with CENTURY 21 ClearView Realty 605.545.2609. Located in the desirable Red Rock Estates subdivision in Rapid City, this updated ranch-style home offers over 3,200 finished square feet on a0.33-acre cul-de-sac lot with views of the nearby golf course and surrounding hills. The property at 6416 Bandon Lane features four bedrooms, three bathrooms, a three-car attached garage, main-level living, and a finished basement. The main level includes a spacious living room with a newly constructed floor-to-ceiling brick fireplace, large windows for natural light, and engineered hardwood flooring throughout the upper level. The remodeled kitchen features Cambria quartz countertops, a large maple hardwood island with a four-inch thick countertop, floor-to-ceiling pantry storage, slow-close cabinetry, and new appliances, including a high-end gas range. A new sliding glass door provides access to the backyard patio. Recent improvements include a new roof, a new hot water heater, a water softener, anew front entry door, a new steel garage entry door, and upgraded windows in the living room, stairwell, and kitchen. The entire upstairs has been remodeled with updated bathrooms, new trim, fresh paint, and engineered hardwood stairs leading to the basement. The primary suite includes a remodeled bathroom completed in November with updated finishes and a walk-in closet. A guest bedroom features a custom-built-in Murphy bed and cabinetry that...
Sold for $898,900
$898,900
6416 Bandon Ln, Rapid City, SD 57702
4beds
3,436sqft
Site Built
Built in 2009
0.33 Acres Lot
$898,700 Zestimate®
$262/sqft
$3,514 Estimated rent
Home value
$898,700
$854,000 - $944,000
$3,514/mo
Zestimate® history
Owner options
List your home for rent
$3,514/mo
Rent Zestimate®
Find your next renter with Zillow Rental Manager. Plus, with online applications, you can quickly screen prospective tenants – for free.
$3,514/mo
Rent Zestimate®
Refinance and save
$4,557/mo
Est. payment
Refinancing to a lower rate could help reduce your monthly payments and save thousands over the life of the loan.
$4,557/mo
Est. payment
Explore your selling options
Work with a Zillow partner agent
Leverage their expertise and Zillow's premium Showcase listings to get your home seen by more buyers.
Get startedList with your own agent
Get your home in front of millions of buyers by listing it on Zillow.
Learn how to do itSell it yourself
Take full control of how buyers see your home on Zillow by listing For Sale by Owner (FSBO).
List your homeWhat's special
New roofNew trimThree-car attached garageFloor-to-ceiling pantry storageNew front entry doorNew appliancesFresh paint
Zillow last checked:
Listing updated:
Listed by:
Seth Malott,
Century 21 Clearview Realty
Bought with:
NON MEMBER
NON-MEMBER OFFICE
Source: Mount Rushmore Area AOR,MLS#: 87784
Facts & features
Interior
Bedrooms & bathrooms
- Bedrooms: 4
- Bathrooms: 3
- Full bathrooms: 3
Primary bedroom
- Level: Main
- Area: 224
- Dimensions: 16 x 14
Bedroom 2
- Level: Main
- Area: 121
- Dimensions: 11 x 11
Bedroom 3
- Level: Main
- Area: 121
- Dimensions: 11 x 11
Bedroom 4
- Level: Basement
- Area: 168
- Dimensions: 14 x 12
Dining room
- Level: Main
- Area: 121
- Dimensions: 11 x 11
Kitchen
- Level: Main
- Dimensions: 11 x 11
Living room
- Level: Main
- Area: 336
- Dimensions: 21 x 16
Heating
- Natural Gas, Forced Air
Cooling
- Refrig. C/Air
Appliances
- Included: Refrigerator, Gas Range Oven
- Laundry: Main Level
Features
- Wet Bar, Vaulted Ceiling(s), Walk-In Closet(s), Ceiling Fan(s)
- Flooring: Carpet, Wood, Tile
- Has basement: Yes
- Number of fireplaces: 2
- Fireplace features: Two
Interior area
- Total structure area: 3,436
- Total interior livable area: 3,436 sqft
Property
Parking
- Total spaces: 3
- Parking features: Three Car, Attached, Garage Door Opener
- Attached garage spaces: 3
Lot
- Size: 0.33 Acres
- Features: Cul-De-Sac, On Golf Course
Details
- Parcel number: 3729227006
Construction
Type & style
- Home type: SingleFamily
- Architectural style: Ranch
- Property subtype: Site Built
Materials
- Roof: Composition
Condition
- Year built: 2009
Community & HOA
Community
- Security: Smoke Detector(s)
- Subdivision: Red Rock Estates
HOA
- Amenities included: None
- Services included: None
Location
- Region: Rapid City
Financial & listing details
- Price per square foot: $262/sqft
- Tax assessed value: $768,400
- Annual tax amount: $8,216
- Date on market: 3/16/2026
- Listing terms: Cash,New Loan
Price history
| Date | Event | Price |
|---|---|---|
| 7/1/2026 | Sold | $898,900-0.1%$262/sqft |
Source:  Mount Rushmore Area AOR #87784 Report a problem Mount Rushmore Area AOR #87784 Report a problem | ||
| 3/29/2026 | Contingent | $899,900$262/sqft |
Source:  Black Hills AOR #177910 Report a problem Black Hills AOR #177910 Report a problem | ||
| 3/13/2026 | Listed for sale | $899,900+95.7%$262/sqft |
Source: Black Hills AOR #177910 Report a problem | ||
| 6/4/2024 | Listing removed | -- |
Source: Zillow Rentals Report a problem | ||
| 5/14/2024 | Listed for rent | $4,500$1/sqft |
Source: Zillow Rentals Report a problem | ||
| 12/7/2019 | Listing removed | $459,900$134/sqft |
Source: RE/MAX Results #145958 Report a problem | ||
| 9/18/2019 | Listed for sale | $459,900+2.2%$134/sqft |
Source: RE/MAX Results #145958 Report a problem | ||
| 11/29/2017 | Listing removed | $449,900$131/sqft |
Source: RE/MAX RESULTS #134262 Report a problem | ||
| 10/5/2017 | Price change | $449,900-3.2%$131/sqft |
Source: RE/MAX RESULTS #134262 Report a problem | ||
| 9/1/2017 | Price change | $464,900-2.1%$135/sqft |
Source: RE/MAX RESULTS #134262 Report a problem | ||
| 7/8/2017 | Price change | $474,900-1%$138/sqft |
Source: RE/MAX RESULTS #134262 Report a problem | ||
| 6/6/2017 | Listed for sale | $479,900+10.3%$140/sqft |
Source: RE/MAX RESULTS #134262 Report a problem | ||
| 1/8/2014 | Listing removed | $434,900$127/sqft |
Source: RE/MAX Realty Of Rapid City #115791 Report a problem | ||
| 11/7/2013 | Listed for sale | $434,900$127/sqft |
Source: RE/MAX Realty Of Rapid City #115791 Report a problem | ||
Public tax history
| Year | Property taxes | Tax assessment |
|---|---|---|
| 2025 | $8,216 +2.5% | $768,400 +3.7% |
| 2024 | $8,016 +9.2% | $741,300 +4.9% |
| 2023 | $7,338 +10.7% | $706,900 +18.3% |
| 2022 | $6,626 | $597,800 +22.3% |
| 2021 | -- | $488,800 +9.6% |
| 2020 | $6,239 -0.8% | $445,900 +0.2% |
| 2019 | $6,290 +2.4% | $445,000 +2.7% |
| 2018 | $6,141 +7.3% | $433,100 +4.7% |
| 2017 | $5,724 | $413,700 -4.3% |
| 2016 | $5,724 -8.9% | $432,100 +2.2% |
| 2015 | $6,281 | $422,700 +1.4% |
| 2014 | $6,281 | $416,900 +34.9% |
| 2012 | -- | $309,100 |
Find assessor info on the county website
Neighborhood: 57702
Nearby homes
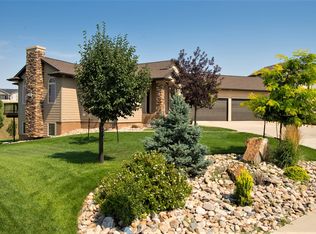
- $1,022,4005 bd4 ba5k sqft6408 Bandon Ln, Rapid City, SD 57702Off Market
- $925,4005 bd4 ba5k sqft6408 Bandon, Rapid City, SD 57702Off Market
- $836,2005 bd3 ba3.8k sqft6504 Bandon Ln, Rapid City, SD 57702Off Market
- $895,8005 bd4 ba4.6k sqft6507 Kennemer Dr, Rapid City, SD 57702Off Market
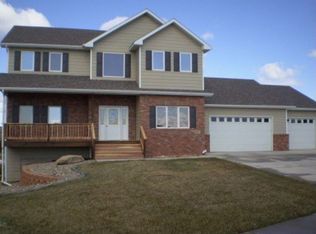
- $875,0006 bd4 ba3.7k sqft6503 Kennemer Dr, Rapid City, SD 57702For Sale
- $1,143,4004 bd5 ba3k sqft6415 Bandon Ln, Rapid City, SD 57702Off Market
- $918,9006 bd3 ba3.8k sqft6400 Bandon Ln, Rapid City, SD 57702Off Market
- $780,0005 bd4 ba3.9k sqft6518 Bandon Ln, Rapid City, SD 57702Sold
Nearby schools
GreatSchools rating
- 9/10Corral Drive Elementary - 21Grades: K-5Distance: 1.5 mi
- 9/10Southwest Middle School - 38Grades: 6-8Distance: 1.5 mi
- 5/10Stevens High School - 42Grades: 9-12Distance: 3.7 mi


Get pre-qualified for a loan
At Zillow Home Loans, we can pre-qualify you in as little as 5 minutes with no impact to your credit score.An equal housing lender. NMLS #10287.
- South Dakota
- Pennington County
- Rapid City
- 57702
- 6416 Bandon Ln
Nearby cities
Nearby neighborhoods
Nearby zip codes
Other Rapid City Topics
