Located near the end of a quiet cul-de-sac, this home offers both privacy and a welcoming sense of community. From the moment you enter, you’ll appreciate the open feel and abundance of natural light throughout. The beautifully updated eat-in kitchen is a true heart-of-the-home space, featuring modern cabinetry, granite countertops, soft-close drawers, and updated lighting, perfect for both casual mornings and gathering with family and friends. The adjacent family room offers a cozy wood-burning fireplace, creating a warm and welcoming place to unwind. Upstairs, the primary suite feels like a peaceful retreat with vaulted ceilings, generous closet space, and a bright picture window. The en-suite bath has been tastefully updated with a beautiful vanity and modern finishes. Two additional bedrooms provide comfortable flexibility, including one with a charming built-in bench that adds both character and function. The partially finished basement adds valuable living space for a playroom, media room, or home office, along with an unfinished area ideal for storage and laundry. Step outside to enjoy the large deck overlooking a fully fenced backyard which is deal for entertaining, pets, or quiet evenings at home. With an attached two-car garage and a layout designed for real life, this home offers comfort, space, and the perfect backdrop for its next chapter. Contingent upon seller closing on the home of their choice, actively looking.
Closed
$306,000
6416 Blossomwood Cir NE, Canton, OH 44721
3beds
2,222sqft
Single Family Residence
Built in 1989
8,698 Square Feet Lot
$312,100 Zestimate®
$138/sqft
$2,393 Estimated rent
Home value
$312,100
$278,000 - $350,000
$2,393/mo
Zestimate® history
Owner options
List your home for rent
$2,393/mo
Rent Zestimate®
Find your next renter with Zillow Rental Manager. Plus, with online applications, you can quickly screen prospective tenants – for free.
$2,393/mo
Rent Zestimate®
Refinance and save
$1,607/mo
Est. payment
Refinancing to a lower rate could help reduce your monthly payments and save thousands over the life of the loan.
$1,607/mo
Est. payment
Explore your selling options
Work with a Zillow partner agent
Leverage their expertise and Zillow's premium Showcase listings to get your home seen by more buyers.
Get startedList with your own agent
Get your home in front of millions of buyers by listing it on Zillow.
Learn how to do itSell it yourself
Take full control of how buyers see your home on Zillow by listing For Sale by Owner (FSBO).
List your homeWhat's special
Modern finishesModern cabinetryCharming built-in benchQuiet cul-de-sacVaulted ceilingsGranite countertopsAttached two-car garage
Zillow last checked:
Listing updated:
Listed by:
Emily Baraldi 330-605-2899 emily@workwithvandervaart.com,
Real of Ohio,
Laura Vandervaart 330-575-8446,
Real of Ohio
Bought with:
Michelle Knight, 2019005004
Keller Williams Legacy Group Realty
Source: MLS Now,MLS#: 5184683 Originating MLS: Stark Trumbull Area REALTORS
Originating MLS: Stark Trumbull Area REALTORSFacts & features
Interior
Bedrooms & bathrooms
- Bedrooms: 3
- Bathrooms: 3
- Full bathrooms: 2
- 1/2 bathrooms: 1
- Main level bathrooms: 1
Primary bedroom
- Description: Flooring: Carpet
- Features: High Ceilings, Soaking Tub
- Level: Second
- Dimensions: 19 x 16
Bedroom
- Description: Flooring: Carpet
- Level: Second
- Dimensions: 13 x 12
Bedroom
- Description: Flooring: Carpet
- Level: Second
- Dimensions: 12 x 11
Primary bathroom
- Level: Second
- Dimensions: 6 x 8
Bathroom
- Description: Flooring: Hardwood
- Level: First
- Dimensions: 3 x 7
Bathroom
- Description: Flooring: Luxury Vinyl Tile
- Level: Second
- Dimensions: 5 x 8
Basement
- Description: Flooring: Carpet
- Level: Basement
- Dimensions: 24 x 15
Basement
- Description: Flooring: Concrete
- Level: Basement
- Dimensions: 25 x 19
Eat in kitchen
- Description: Flooring: Luxury Vinyl Tile
- Level: First
- Dimensions: 19 x 12
Entry foyer
- Description: Flooring: Hardwood
- Level: First
- Dimensions: 9 x 8
Family room
- Description: Flooring: Carpet
- Level: First
- Dimensions: 13 x 19
Living room
- Description: Flooring: Carpet
- Level: First
- Dimensions: 10 x 12
Heating
- Forced Air, Gas
Cooling
- Central Air
Appliances
- Laundry: In Basement
Features
- Basement: Partially Finished
- Number of fireplaces: 1
- Fireplace features: Wood Burning
Interior area
- Total structure area: 2,222
- Total interior livable area: 2,222 sqft
- Finished area above ground: 1,862
- Finished area below ground: 360
Property
Parking
- Total spaces: 2
- Parking features: Attached, Garage
- Attached garage spaces: 2
Features
- Levels: Two
- Stories: 2
- Patio & porch: Deck
- Fencing: Vinyl
Lot
- Size: 8,698 Square Feet
Details
- Parcel number: 05215391
Construction
Type & style
- Home type: SingleFamily
- Architectural style: Conventional
- Property subtype: Single Family Residence
Materials
- Vinyl Siding
- Roof: Asphalt,Fiberglass
Condition
- Year built: 1989
Utilities & green energy
- Sewer: Public Sewer
- Water: Well
Community & HOA
Community
- Subdivision: Blossomwood
HOA
- Has HOA: No
Location
- Region: Canton
Financial & listing details
- Price per square foot: $138/sqft
- Tax assessed value: $196,500
- Annual tax amount: $2,757
- Date on market: 2/3/2026
- Cumulative days on market: 6 days
- Listing terms: Cash,Conventional,FHA,VA Loan
Price history
| Date | Event | Price |
|---|---|---|
| 4/10/2026 | Sold | $306,000+0.3%$138/sqft |
Source:  MLS Now #5184683 Report a problem MLS Now #5184683 Report a problem | ||
| 2/9/2026 | Pending sale | $305,000$137/sqft |
Source: MLS Now #5184683 Report a problem | ||
| 2/3/2026 | Listed for sale | $305,000+86%$137/sqft |
Source: MLS Now #5184683 Report a problem | ||
| 10/11/2017 | Sold | $164,000-6.2%$74/sqft |
Source: MLS Now #3928614 Report a problem | ||
| 10/4/2017 | Pending sale | $174,900$79/sqft |
Source: Keller Williams Legacy Group #3928614 Report a problem | ||
| 8/3/2017 | Listed for sale | $174,900+16.6%$79/sqft |
Source: Keller Williams Legacy Group #3928614 Report a problem | ||
| 7/26/2011 | Listing removed | $150,000$68/sqft |
Source: Hunter Realty #3221300 Report a problem | ||
| 6/3/2011 | Price change | $150,000-5.6%$68/sqft |
Source: Hunter Realty #3221300 Report a problem | ||
| 4/21/2011 | Listed for sale | $158,900-3.6%$72/sqft |
Source: Hunter Realty #3221300 Report a problem | ||
| 1/24/2011 | Listing removed | $164,900$74/sqft |
Source: Coldwell Banker Hunter Realty #3145258 Report a problem | ||
| 12/30/2010 | Listed for sale | $164,900$74/sqft |
Source: Coldwell Banker Hunter Realty #3145258 Report a problem | ||
| 11/28/2010 | Listing removed | $164,900$74/sqft |
Source: Coldwell Banker Hunter Realty #3145258 Report a problem | ||
| 11/11/2010 | Price change | $164,900-2.9%$74/sqft |
Source: Coldwell Banker Hunter Realty #3145258 Report a problem | ||
| 6/26/2010 | Listed for sale | $169,900+16.4%$76/sqft |
Source: Coldwell Banker Hunter Realty #3145258 Report a problem | ||
| 3/15/2004 | Sold | $146,000+20.2%$66/sqft |
Source: Public Record Report a problem | ||
| 3/27/1998 | Sold | $121,500$55/sqft |
Source: Public Record Report a problem | ||
Public tax history
| Year | Property taxes | Tax assessment |
|---|---|---|
| 2024 | $2,662 -2.8% | $68,780 +18.6% |
| 2023 | $2,740 -0.1% | $58,000 |
| 2022 | $2,743 -0.4% | $58,000 |
| 2021 | $2,753 +5.7% | $58,000 +13.9% |
| 2020 | $2,605 | $50,930 |
| 2019 | $2,605 | $50,930 |
| 2018 | $2,605 -0.8% | $50,930 +10.7% |
| 2017 | $2,627 -0.4% | $45,990 |
| 2016 | $2,639 +3.1% | $45,990 |
| 2015 | $2,560 | $45,990 +11.4% |
| 2014 | $2,560 +139.4% | $41,270 +4.6% |
| 2013 | $1,070 | $39,450 |
| 2012 | -- | $39,450 -16.5% |
| 2011 | -- | $47,220 |
| 2010 | -- | $47,220 |
| 2009 | $2,343 +16.3% | -- |
| 2008 | $2,014 -0.8% | -- |
| 2007 | $2,031 +12.2% | -- |
| 2005 | $1,810 -2.5% | -- |
| 2004 | $1,856 +1.1% | -- |
| 2003 | $1,836 +1.3% | -- |
| 2002 | $1,812 +15.1% | -- |
| 2001 | $1,574 +4.2% | -- |
| 2000 | $1,510 | -- |
Find assessor info on the county website
Neighborhood: 44721
Nearby homes
- $280,0003 bd3 ba1.4k sqft6428 Blossomwood Cir NE, Canton, OH 44721Sold

- $270,0003 bd2 ba2.1k sqft6402 Blossomwood Cir NE, Canton, OH 44721Sold

- $283,6003 bd3 ba1.6k sqft6438 Blossomwood Cir NE, Canton, OH 44721Off Market
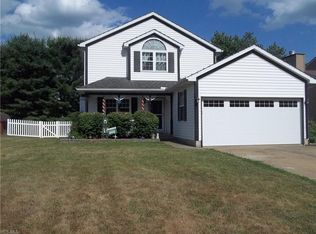
- $328,7003 bd3 ba1.7k sqft6447 Songbird Cir NE, Canton, OH 44721Off Market
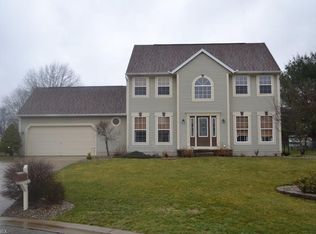
- $245,1003 bd1 ba1.5k sqft6394 Blossomwood Cir NE, Canton, OH 44721Off Market
- $240,6003 bd1 ba1.5k sqft6450 Blossomwood Cir NE, Canton, OH 44721Off Market
- $262,0003 bd1 ba1.9k sqft6415 Blossomwood Cir NE, Canton, OH 44721Off Market
- $277,3003 bd2 ba1.7k sqft6427 Blossomwood Cir NE, Canton, OH 44721Off Market
Nearby schools
GreatSchools rating
- 6/10Charles L Warstler Elementary SchoolGrades: K-4Distance: 0.7 mi
- 6/10Oakwood Junior High SchoolGrades: 7-8Distance: 0.9 mi
- 5/10GlenOak High SchoolGrades: 9-12Distance: 1.1 mi
Schools provided by the listing agent
- District: Plain LSD - 7615
Source: MLS Now. This data may not be complete. We recommend contacting the local school district to confirm school assignments for this home.
Get a cash offer in 3 minutes
Find out how much your home could sell for in as little as 3 minutes with a no-obligation cash offer.
Estimated market value
$312,100
Get a cash offer in 3 minutes
Find out how much your home could sell for in as little as 3 minutes with a no-obligation cash offer.
Estimated market value
$312,100
- Ohio
- Stark County
- Canton
- 44721
- 6416 Blossomwood Cir NE
Nearby cities
Nearby neighborhoods
Nearby zip codes
Other Canton Topics
