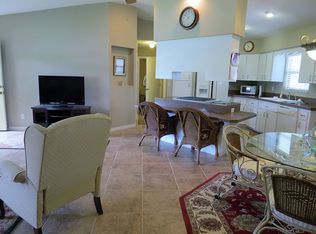
3 bedrooms | split floor plan | 2 full baths on a CORNER LOT in sought after GATED community of Highland Lakes awaits new owners. UPDATED kitchen with GRANITE countertops, oak cabinets, tile backsplash, new electric range (2025), all stainless appliances convey | Bay Window and Dinette space | HARDWOOD flooring | over-sized 2 car garage boasts 535 sf of man-cave space | DOUBLE PANE WINDOWS throughout (2020) | Brick paved drive and walkway | Primary retreat includes His & Her walk-in closets with a window in Her closet | ensuite RENOVATED bath (2019) with tall vanity, CORIAN countertop, jetted soaking tub, separate shower, crown molding | Indoor laundry complete with washer and natural gas dryer | Living and dining room combination with new solar tubes for lots of natural lighting | tiled foyer with coat closet | Guest bedrooms share the hall guest bath | dual linen closets off the guest bath | ROOF 2018 | HVAC with Purification system 2018 | Water heater 2017 | Sunroom with tile flooring | UPDATED ELECTRIC PANEL (June 2026) Highland Lakes is a gated 55+ community situated in Central Florida just south of Leesburg & offers residents the following amenities: Recreational Clubhouse with two swimming pools; indoor (heated) & outdoor, a softball field complete with concession stand, an indoor arena with a stage for comm. events, complete kitchen, billiard/ping pong rm., 4 tennis courts (2 courts are lighted), 1 indoor tennis court, 8 lighted shuffle board courts, bocce ball courts, 2 outdoor and 4 indoor pickleball courts, 7 horseshoe pits, covered picnic pavilion with picnic tables & grills to barbeque, library, meeting/card room, exercise room/fitness, craft room, golf driving range, RV/boat storage (included in HOA) & has 260 spaces on a secured lot (fenced & lockable), a Craftsmen building/woodworking shop (homeowners can join the club for only $12 annually and use any/all tools available), there's also a Nature Trail within the community & seven lakes scattered throughout Highland Lakes; 4 are used by residents for catch & release fishing! Don't wait............. call now to schedule your private tour!
Pending
$289,900
6416 Borg St, Leesburg, FL 34748
3beds
1,853sqft
Single Family Residence
Built in 1995
9,958 Square Feet Lot
$286,400 Zestimate®
$156/sqft
$135/mo HOA
What's special
Corian countertopDouble pane windows throughoutJetted soaking tubCorner lotHardwood flooringSeparate showerSunroom with tile flooring
- 23 days |
- 955 |
- 45 |
Likely to sell faster than
Zillow last checked:
Listing updated:
Listed by:
Sara Sutherland 407-341-6328,
COLDWELL BANKER REALTY 407-352-1040
Source: Stellar MLS,MLS#: G5113156
Originating MLS: Orlando Regional

Facts & features
Interior
Bedrooms & bathrooms
- Bedrooms: 3
- Bathrooms: 2
- Full bathrooms: 2
Rooms
- Room types: Florida Room, Utility Room
Primary bedroom
- Features: Ceiling Fan(s), Dual Sinks, En Suite Bathroom, Single Vanity, Tall Countertops, Tub with Separate Shower Stall, Window/Skylight in Bath, Walk-In Closet(s)
- Level: First
- Area: 195 Square Feet
- Dimensions: 13x15
Bedroom 2
- Features: Ceiling Fan(s), Built-in Closet
- Level: First
- Area: 121 Square Feet
- Dimensions: 11x11
Bedroom 3
- Features: Ceiling Fan(s), Built-in Closet
- Level: First
- Area: 132 Square Feet
- Dimensions: 11x12
Dinette
- Level: First
- Area: 77 Square Feet
- Dimensions: 7x11
Dining room
- Level: First
- Area: 120 Square Feet
- Dimensions: 10x12
Foyer
- Features: Coat Closet
- Level: First
- Area: 50 Square Feet
- Dimensions: 5x10
Kitchen
- Features: Granite Counters
- Level: First
- Area: 154 Square Feet
- Dimensions: 11x14
Living room
- Features: Ceiling Fan(s), Other
- Level: First
- Area: 432 Square Feet
- Dimensions: 16x27
Heating
- Central, Heat Pump, Zoned
Cooling
- Central Air, Zoned
Appliances
- Included: Dishwasher, Disposal, Dryer, Gas Water Heater, Microwave, Range, Refrigerator, Washer
- Laundry: Gas Dryer Hookup, Inside
Features
- Ceiling Fan(s), Crown Molding, Eating Space In Kitchen, Living Room/Dining Room Combo, Split Bedroom, Stone Counters, Vaulted Ceiling(s), Walk-In Closet(s)
- Flooring: Carpet, Tile, Hardwood
- Windows: Blinds, Skylight(s), Window Treatments
- Has fireplace: No
Interior area
- Total structure area: 2,398
- Total interior livable area: 1,853 sqft
Property
Parking
- Total spaces: 2
- Parking features: Deeded, Driveway, Garage Door Opener, Oversized
- Attached garage spaces: 2
- Has uncovered spaces: Yes
Features
- Levels: One
- Stories: 1
- Exterior features: Irrigation System
- Waterfront features: Lake
Lot
- Size: 9,958 Square Feet
- Dimensions: 90 x 111
- Features: Corner Lot, Level, Oversized Lot
Details
- Parcel number: 242024053000091400
- Zoning: PUD
- Special conditions: None
Construction
Type & style
- Home type: SingleFamily
- Property subtype: Single Family Residence
Materials
- Vinyl Siding, Wood Frame
- Foundation: Slab
- Roof: Shingle
Condition
- New construction: No
- Year built: 1995
Utilities & green energy
- Sewer: Public Sewer
- Water: Public
- Utilities for property: BB/HS Internet Available, Cable Available, Electricity Connected, Natural Gas Connected, Phone Available, Public, Sewer Connected, Underground Utilities, Water Connected
Community & HOA
Community
- Features: Fishing, Lake, Association Recreation - Owned, Buyer Approval Required, Clubhouse, Community Mailbox, Deed Restrictions, Fitness Center, Gated Community - No Guard, Golf Carts OK, Handicap Modified, Irrigation-Reclaimed Water, Pool, Sidewalks, Tennis Court(s), Wheelchair Access
- Security: Gated Community
- Pet fee: $0 monthly
- Senior community: Yes
- Subdivision: HIGHLAND LAKES PH 03 TR A-G
HOA
- Has HOA: Yes
- Amenities included: Basketball Court, Clubhouse, Fence Restrictions, Fitness Center, Gated, Handicap Modified, Pickleball Court(s), Pool, Recreation Facilities, Shuffleboard Court, Storage, Tennis Court(s), Trail(s), Wheelchair Access
- Services included: Common Area Taxes, Community Pool, Manager, Private Road, Recreational Facilities
- HOA fee: $135 monthly
- HOA name: Joni Carey
- HOA phone: 352-365-1457
Location
- Region: Leesburg
Financial & listing details
- Price per square foot: $156/sqft
- Tax assessed value: $266,299
- Annual tax amount: $2,053
- Date on market: 6/13/2026
- Cumulative days on market: 24 days
- Listing terms: Cash,Conventional,FHA,VA Loan
- Ownership: Fee Simple
- Total actual rent: 0
- Electric utility on property: Yes
- Road surface type: Paved
Estimated market value
$286,400
$272,000 - $301,000
$2,197/mo
Price history
| Date | Event | Price |
|---|---|---|
| 6/22/2026 | Pending sale | $289,900$156/sqft |
Source: | ||
| 6/13/2026 | Listed for sale | $289,900-3.3%$156/sqft |
Source: | ||
| 3/13/2026 | Listing removed | $299,900$162/sqft |
Source: | ||
| 3/1/2026 | Listed for sale | $299,900+74.4%$162/sqft |
Source: | ||
| 10/20/2011 | Sold | $172,000-4.4%$93/sqft |
Source: Public Record Report a problem | ||
| 7/27/2011 | Listed for sale | $179,900$97/sqft |
Source: Real Living Performance realty international LLC #G4671561 Report a problem | ||
| 5/14/2011 | Listing removed | $179,900$97/sqft |
Source: Real Living #G4671561 Report a problem | ||
| 4/8/2011 | Listed for sale | $179,900$97/sqft |
Source: Real Living #G4671561 Report a problem | ||
Public tax history
| Year | Property taxes | Tax assessment |
|---|---|---|
| 2025 | $2,053 +2.9% | $133,530 +2.9% |
| 2024 | $1,996 +14.3% | $129,770 +3% |
| 2023 | $1,746 +12.4% | $125,990 +3% |
| 2022 | $1,553 +3.6% | $122,320 +3% |
| 2021 | $1,499 -3.7% | $118,763 +1.4% |
| 2020 | $1,557 +1.4% | $117,124 +2.3% |
| 2019 | $1,536 +5.2% | $114,491 +1.9% |
| 2018 | $1,460 | $112,357 +2.1% |
| 2017 | $1,460 +4.6% | $110,047 +2.1% |
| 2016 | $1,397 +0.6% | $107,784 +0.7% |
| 2015 | $1,388 -2% | $107,035 +0.8% |
| 2014 | $1,417 +42.9% | $106,186 +1.5% |
| 2013 | $992 -18.3% | $104,617 -11.8% |
| 2012 | $1,214 +31.8% | $118,607 -0.5% |
| 2011 | $922 -24.9% | $119,222 +0.8% |
| 2010 | $1,228 +4.1% | $118,282 +2.7% |
| 2009 | $1,179 +0.3% | $115,173 +0.1% |
| 2008 | $1,176 -10.9% | $115,058 +3% |
| 2007 | $1,321 +7.2% | $111,707 +2.5% |
| 2006 | $1,232 +2.9% | $108,983 +3% |
| 2005 | $1,197 -7.7% | $105,809 |
| 2004 | $1,297 -0.9% | -- |
| 2003 | $1,308 +10.6% | $101,002 +2.6% |
| 2002 | $1,183 | $98,451 |
| 2001 | $1,183 -1.6% | $98,451 |
| 2000 | $1,203 | $98,451 |
Find assessor info on the county website
Monthly payment
Est. payment$--/mo
Payment breakdown
Explore the cost of this home by adjusting the details. Changes won't be saved.All calculations are estimates and provided by Zillow, Inc. for informational purposes only. Actual amounts may vary.
HOA fees may include property taxes on listings classified as Co-Ops. Contact the listing agent and/or owner for fee details.
Mortgage interest rates are dependent on a number of factors, including credit score, down payment, and repayment length. Interest rate data provided by Zillow Group Marketplace, Inc. as of 1/1/1970 from various mortgage lenders with which we have lead or other similar arrangements; the Estimated Payment is an average of those rates.
See how much you could borrow to make a competitive offer.
Climate risks
Neighborhood: 34748
Nearby schools
GreatSchools rating
- 2/10Leesburg Elementary SchoolGrades: PK-5Distance: 5.3 mi
- 3/10Oak Park Middle SchoolGrades: 6-8Distance: 5.3 mi
- 2/10Leesburg High SchoolGrades: 9-12Distance: 5.4 mi
A local agent can set up tours, give advice and negotiate with sellers.
- Florida
- Lake County
- Leesburg
- 34748
- 6416 Borg St