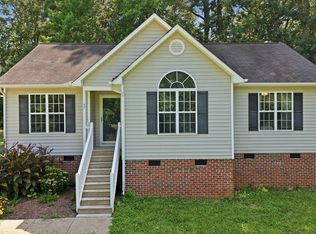
Main level living on half an acre in Raleigh! Boasting a newly updated kitchen, with granite, stainless steel appliances and subway tile. Near new flooring and paint in the kitchen and dining areas. The spacious and open living room features a vaulted ceiling and a cozy fireplace. The large primary suite's beautiful barn doors open to a walk in closet and ensuite bathroom. Take your entertaining outside and enjoy your firepit and spacious yard from the oversized deck and gazebo, perfect for your outdoor entertaining needs! The large storage shed is an added bonus and can easily serve as a workshop, man cave etc! Conveniently located just minutes from I-540 and I-40, with easy access to Downtown Raleigh (approximately 22 minutes) and RDU Airport (about 32 minutes). Everyday essentials are close by, including Food Lion (2 minutes), Publix (4 minutes), Costco (15 minutes), and a variety of dining options. Wake County schools and HOA is only $105 per year!
For sale
Price cut: $18.6K (9/1)
$329,900
6416 Brack Penny Rd, Raleigh, NC 27603
3beds
1,366sqft
Single Family Residence
Built in 1998
0.51 Acres Lot
$-- Zestimate®
$242/sqft
$9/mo HOA
What's special
Cozy fireplaceOversized deckVaulted ceilingBeautiful barn doorsSpacious yardLarge primary suiteNewly updated kitchen
- 65 days
- 408
- 22
Zillow last checked:
Listing updated:
Listed by:
Melinda Gaye Griengl Schott 815-236-1794,
Daymark Realty
Source: Doorify MLS,MLS#: 10178844
Facts & features
Interior
Bedrooms & bathrooms
- Bedrooms: 3
- Bathrooms: 2
- Full bathrooms: 2
- Main level bathrooms: 2
- Main level bedrooms: 3
Primary bedroom
- Level: Main
- Area: 186.9 Square Feet
- Dimensions: 10.5 x 17.8
Bedroom 2
- Level: Main
- Area: 112.52 Square Feet
- Dimensions: 11.6 x 9.7
Bedroom 3
- Level: Main
- Area: 121 Square Feet
- Dimensions: 11.0 x 11.0
Dining room
- Level: Main
- Area: 132 Square Feet
- Dimensions: 13.2 x 10.0
Kitchen
- Level: Main
- Area: 73.95 Square Feet
- Dimensions: 8.5 x 8.7
Living room
- Level: Main
- Area: 356 Square Feet
- Dimensions: 20.0 x 17.8
Heating
- Heat Pump
Cooling
- Central Air
Appliances
- Included: Dryer, Dishwasher, Electric Range, Ice Maker, Microwave, Refrigerator, Washer, Water Heater
- Laundry: Electric Dryer Hookup, Laundry Room
Features
- Entrance Foyer, Granite Counters, Vaulted Ceiling(s), Walk-In Closet(s), Bathtub/Shower Combination
- Flooring: Carpet, Luxury Vinyl, Tile
- Number of fireplaces: 1
- Fireplace features: Living Room, Wood Burning
Interior area
- Total structure area: 1,366
- Total interior livable area: 1,366 sqft
- Finished area above ground: 1,366
- Finished area below ground: 0
Video & virtual tour
Property
Parking
- Total spaces: 4
- Parking features: Driveway, Gravel
- Uncovered spaces: 4
Features
- Levels: One
- Stories: 1
- Patio & porch: Deck, Front Porch
- Exterior features: Fire Pit, Fenced Yard
- Fencing: Chain Link,Fenced
Lot
- Size: 0.51 Acres
Details
- Additional structures: Shed(s)
- Parcel number: 161702550183000 0243424
- Zoning: R-30
- Special conditions: Standard
Construction
Type & style
- Home type: SingleFamily
- Architectural style: Transitional
- Property subtype: Single Family Residence
Materials
- Vinyl Siding
- Foundation: Crawlspace
- Roof: Shingle
Condition
- New construction: No
- Year built: 1998
Utilities & green energy
- Sewer: Septic Tank
- Water: Public
- Utilities for property: Septic Connected
Community & HOA
Community
- Subdivision: Glen Meadow
HOA
- Has HOA: Yes
- Amenities included: Maintenance Grounds
- Services included: Maintenance Grounds
- HOA fee: $105 annually
- HOA name: Glen Meadows HOA
- HOA phone: 919-279-7036
Location
- Region: Raleigh
Financial & listing details
- Price per square foot: $242/sqft
- Tax assessed value: $310,187
- Annual tax amount: $2,003
- Date on market: 7/9/2026
- Listing agreement: Exclusive Right To Sell
- Listing terms: Cash,Conventional,FHA,VA Loan
Estimated market value
Not available
Estimated sales range
Not available
$1,928/mo
Price history
| Date | Event | Price |
|---|---|---|
| 9/1/2026 | Price change | $329,900-5.3%$242/sqft |
Source:  Doorify MLS #10178844 Report a problem Doorify MLS #10178844 Report a problem | ||
| 8/4/2026 | Price change | $348,500-1.8%$255/sqft |
Source: Doorify MLS #10178844 Report a problem | ||
| 7/9/2026 | Listed for sale | $355,000+82.1%$260/sqft |
Source: Doorify MLS #10178844 Report a problem | ||
| 2/22/2019 | Sold | $195,000$143/sqft |
Source: Public Record Report a problem | ||
| 1/9/2019 | Pending sale | $195,000$143/sqft |
Source: Powell Realty #2230525 Report a problem | ||
| 1/7/2019 | Listed for sale | $195,000+77.3%$143/sqft |
Source: Powell Realty #2230525 Report a problem | ||
| 8/21/2013 | Sold | $110,000$81/sqft |
Source: Public Record Report a problem | ||
| 6/6/2013 | Price change | $110,000-11.3%$81/sqft |
Source: Coldwell Banker Howard Perry and Walston #1856391 Report a problem | ||
| 3/12/2013 | Price change | $124,000-3.9%$91/sqft |
Source: Coldwell Banker Howard Perry and Walston #1856391 Report a problem | ||
| 11/29/2012 | Listed for sale | $129,000$94/sqft |
Source: Coldwell Banker Howard Perry and Walston #1856391 Report a problem | ||
| 10/27/2012 | Listing removed | $129,000$94/sqft |
Source: Coldwell Banker Howard Perry and Walston #1856391 Report a problem | ||
| 10/15/2012 | Price change | $129,000+8.4%$94/sqft |
Source: Coldwell Banker Howard Perry and Walston #1856391 Report a problem | ||
| 9/7/2012 | Listed for sale | $119,000$87/sqft |
Source: Coldwell Banker Howard Perry and Walston #1833680 Report a problem | ||
| 8/2/2012 | Listing removed | $119,000$87/sqft |
Source: Coldwell Banker Howard Perry and Walston #1833680 Report a problem | ||
| 4/29/2012 | Price change | $119,000-8.4%$87/sqft |
Source: Coldwell Banker Howard Perry and Walston #1833680 Report a problem | ||
| 2/11/2012 | Price change | $129,8500%$95/sqft |
Source: RE/MAX SOUTHLAND REALTY II #1808979 Report a problem | ||
| 2/2/2012 | Price change | $129,8750%$95/sqft |
Source: RE/MAX SOUTHLAND REALTY II #1808979 Report a problem | ||
| 11/5/2011 | Listed for sale | $129,900+7.8%$95/sqft |
Source: RE/MAX SOUTHLAND REALTY II #1808979 Report a problem | ||
| 9/16/2005 | Sold | $120,500+8.6%$88/sqft |
Source: Public Record Report a problem | ||
| 10/29/2003 | Sold | $111,000+34.8%$81/sqft |
Source: Public Record Report a problem | ||
| 2/14/2003 | Sold | $82,343-17.7%$60/sqft |
Source: Public Record Report a problem | ||
| 4/6/1999 | Sold | $100,000+185.7%$73/sqft |
Source: Public Record Report a problem | ||
| 8/28/1998 | Sold | $35,000$26/sqft |
Source: Public Record Report a problem | ||
Public tax history
| Year | Property taxes | Tax assessment |
|---|---|---|
| 2025 | $2,004 +3% | $310,187 |
| 2024 | $1,946 +26.2% | $310,187 +58.9% |
| 2023 | $1,542 +7.9% | $195,239 |
| 2022 | $1,430 +2.7% | $195,239 |
| 2021 | $1,392 +1.7% | $195,239 |
| 2020 | $1,369 +20.2% | $195,239 +42.5% |
| 2019 | $1,139 | $137,054 |
| 2018 | $1,139 +14.6% | $137,054 |
| 2017 | $994 +2% | $137,054 |
| 2016 | $975 +2.4% | $137,054 +2.2% |
| 2015 | $952 | $134,159 |
| 2014 | -- | $134,159 |
| 2013 | -- | $134,159 |
| 2012 | -- | $134,159 |
| 2011 | -- | $134,159 |
| 2010 | -- | $134,159 |
| 2009 | -- | $134,159 |
| 2008 | -- | -- |
| 2007 | -- | -- |
| 2006 | -- | -- |
| 2005 | -- | -- |
| 2004 | -- | -- |
| 2003 | -- | -- |
| 2002 | -- | -- |
Find assessor info on the county website
Monthly payment
Est. payment
Payment breakdown
Explore the cost of this home by adjusting the details. Changes won't be saved.Climate risks
Neighborhood: 27603
Nearby schools
Schools provided by the listing agent
- Elementary: Wake - Rand Road Elementary
- Middle: Wake - North Garner Middle
- High: Wake - South Garner High
Source: Doorify MLS. This data may not be complete. We recommend contacting the local school district to confirm school assignments for this home.
Similar homes
- $349,9003 bd2 ba1.3k sqft1029 Pagan Rd, Raleigh, NC 27603For Sale

 MLS ID #10191844, Nicholas Huscroft. Doorify MLS
 - $320,0003 bd2 ba1.2k sqft1028 Forest Glen Dr, Raleigh, NC 27603For Sale
 MLS ID #10176148, Lauren Stratton. Doorify MLS
 - $330,0003 bd2 ba1.6k sqft1312 Greenbranch Ln, Raleigh, NC 27603For Sale
 MLS ID #10182454, Malik Williams. Doorify MLS
 - $290,0003 bd2 ba1.2k sqft47 Rockhurst Ct, Raleigh, NC 27603For Sale
 MLS ID #10172702, Erica Banks. Doorify MLS
 - $329,9993 bd2 ba1.4k sqft2001 Southfort Dr, Garner, NC 27529For SaleMLS ID #10189551, April Stephens. Doorify MLS
- $335,0003 bd2 ba1.3k sqft6201 Lilly Stream Ct, Willow Spring, NC 27592For SaleMLS ID #10188861, Chris Lawhorn. Doorify MLS
- $299,0003 bd2 ba1.1k sqft105 Poplar Ct, Willow Spring, NC 27592For SaleMLS ID #10182436, Stephanie Anson. Doorify MLS
- $325,0003 bd3 ba1.4k sqft197 Depot Ridge Rd, Garner, NC 27529For SaleMLS ID #10179065, Steve Pratt. Doorify MLS
- $364,9003 bd3 ba1.5k sqft1916 Sierra Dr, Raleigh, NC 27603For SaleMLS ID #10185005, Rick Wellington. Doorify MLS
- $339,9003 bd2 ba1.5k sqft5419 Cleveland Rd, Clayton, NC 27520For SaleMLS ID #10184579, Scott Hoffman. Doorify MLS
- $284,9993 bd2 ba1.2k sqft717 Slippery Bank Ct, Benson, NC 27504For SaleMLS ID #10189529, Deanna Laura Lauer. Doorify MLS
- $295,0003 bd2 ba1.1k sqft727 Avery St, Garner, NC 27529For SaleMLS ID #10173287, Kathryn West. Doorify MLS
- $331,9993 bd2 ba1.2k sqft104 Trey Dr, Benson, NC 27504For SaleMLS ID #10180137, Joseph Nathan Calzaretta. Doorify MLS
- $314,9003 bd3 ba1.4k sqft3409 Monsieur Ct, Raleigh, NC 27610For SaleMLS ID #10182462, Neil Rowerdink. Doorify MLS
- $299,0003 bd2 ba1.1k sqft105 Glenn Meadow Ct, Garner, NC 27529For SaleMLS ID #10179222, Geoff Gross. Doorify MLS
- $322,5003 bd2 ba1.3k sqft110 Christian St, Clayton, NC 27527For SaleMLS ID #10164027, Preeti K Rangar. Doorify MLS
- $389,9003 bd2 ba1.9k sqft64 Marie Ct, Willow Spring, NC 27592For SaleMLS ID #10164148, Tammi Juliano. Doorify MLS
- $319,9003 bd2 ba1.2k sqft3909 Old Creek Ct, Raleigh, NC 27604For SaleMLS ID #10172209, Angie Cole. Doorify MLS
- $375,0003 bd2 ba1.6k sqft204 Springwood Pl, Clayton, NC 27520For SaleMLS ID #10184582, Tara Hargrove. Doorify MLS
- $335,0003 bd3 ba1.5k sqft4613 Ellsmere Ln, Raleigh, NC 27604For SaleMLS ID #10186682, Delia Duke. Doorify MLS
