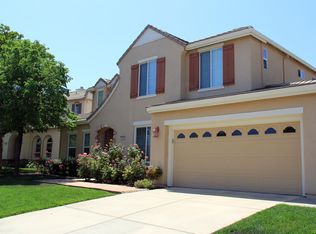
3 Bedroom, 2 1/2 Bath 1408sqft newer patio home in Central Roseville with solar. Easy walk to shopping, restaurants, parks. Quick drive to HWY65.
Downstairs is open concept living, dining and kitchen plus half bath for guests. Patio wraps around house with lots of space for entertaining and relaxation.
Kitchen features gas range with double oven, plenty of cabinets with granite counters and full tile backsplash.
All 3 bedrooms, 2 full bathrooms and laundry upstairs.
Primary bedroom at back of the house has ensuite bathroom with large shower and walk in closet.
Laundry area has washer & dryer for tenant use.
Pet possible with owner approval and additional deposit.
Owner supplies regular pest service.
Tenant responsible water, sewer & garbage in addition to the rent and $10 monthly Tenant Admin fee "that includes, but is not limited to; utility tracking and billing, insurance compliance, 24/7 maintenance call service, tenant portal, and online payment option."
NO APPLICATIONS ACCEPTED THRU ZILLOW, must apply at AmericanHorizonPropertycom
Applicants must meet the following minimum criteria to be considered. Credit score of 650 or higher, minimum of 2 years verifiable residence history, minimum 3 times rent in provable income. Application approval is subject to review of recent criminal history background that directly affects rental housing.
Deposit due at time of application approval, lease start date to be within 2 weeks of application approval.
Email or call for showings.
12 months
House for rent
$3,000/moFees may apply
6416 Campus Pkwy, Roseville, CA 95747
3beds
1,408sqft
Price may not include required fees and charges. Price shown reflects the lease term provided. Learn more|
Single family residence
Available now
Cats, small dogs OK
Air conditioner, central air
In unit laundry
Attached garage parking
Central, forced air
What's special
Laundry upstairsHalf bath for guestsWalk in closet
- 41 days |
- -- |
- -- |
Zillow last checked:
Listing updated:
Travel times

Let’s turn your rent into credit progress
Build credit history with every on-time payment and get credit for the payment you’re already making.
Facts & features
Interior
Bedrooms & bathrooms
- Bedrooms: 3
- Bathrooms: 3
- Full bathrooms: 2
- 1/2 bathrooms: 1
Heating
- Central, Forced Air
Cooling
- Air Conditioner, Central Air
Appliances
- Included: Dishwasher, Dryer, Microwave Oven, Oven, Refrigerator, Washer
- Laundry: In Unit
Features
- Walk In Closet
- Flooring: Carpet, Hardwood
Interior area
- Total interior livable area: 1,408 sqft
Property
Parking
- Parking features: Attached, Garage
- Has attached garage: Yes
- Details: Contact manager
Features
- Exterior features: Walk In Closet
Details
- Additional structures: Garage(s)
- Parcel number: 481290056000
Construction
Type & style
- Home type: SingleFamily
- Property subtype: Single Family Residence
Community & HOA
Location
- Region: Roseville
Financial & listing details
- Lease term: 1 Year
Nearby apartments for rent

Price history
| Date | Event | Price |
|---|---|---|
| 7/24/2026 | Price change | $3,000-6.3%$2/sqft |
Source: Zillow Rentals Report a problem | ||
| 7/16/2026 | Listed for rent | $3,200$2/sqft |
Source: Zillow Rentals Report a problem | ||
| 5/11/2022 | Sold | $535,000+0.3%$380/sqft |
Source: Public Record Report a problem | ||
| 12/8/2021 | Listing removed | -- |
Source:  Lennar Homes Report a problem Lennar Homes Report a problem | ||
| 12/6/2021 | Price change | $533,490-0.3%$379/sqft |
Source: Lennar Homes Report a problem | ||
| 11/2/2021 | Listed for sale | $534,990$380/sqft |
Source: Lennar Homes Report a problem | ||
Neighborhood: Industrial Area West
Nearby schools
GreatSchools rating
- 9/10Blue Oaks Elementary SchoolGrades: K-5Distance: 0.6 mi
- 8/10Robert C. Cooley Middle SchoolGrades: 6-8Distance: 0.7 mi
- 9/10Oakmont High SchoolGrades: 9-12Distance: 5.5 mi