Skip main navigation
Closed
  • Listed by: Coldwell Banker Realty - Gundaker • Rob Sankey • Contact: 314-422-3134
    Bought with: Compass Realty Group
    Price Unknown

    6416 Cecil Ave, Saint Louis, MO 63105

    4beds
    4,850sqft
    Single Family Residence
    Built in 1919
    0.36 Acres Lot
    $2,412,600 Zestimate®
    $--/sqft
    $5,147 Estimated rent

    Home value

    $2,412,600

    $2.22M - $2.65M

    $5,147/mo

    Zestimate® history
    Loading
    Loading...

    Owner options

    List your home for rent

    $5,147/mo

    Rent Zestimate®

    Find your next renter with Zillow Rental Manager. Plus, with online applications, you can quickly screen prospective tenants – for free.

    Learn more

    $5,147/mo

    Rent Zestimate®

    Refinance and save

    $100/mo

    Est. payment

    Refinancing to a lower rate could help reduce your monthly payments and save thousands over the life of the loan.

    See today's rates

    $100/mo

    Est. payment

    Explore your selling options

    Work with a Zillow partner agent

    Leverage their expertise and Zillow's premium Showcase listings to get your home seen by more buyers.

    Get started

    List with your own agent

    Get your home in front of millions of buyers by listing it on Zillow.

    Learn how to do it

    Sell it yourself

    Take full control of how buyers see your home on Zillow by listing For Sale by Owner (FSBO).

    List your home

    What's special

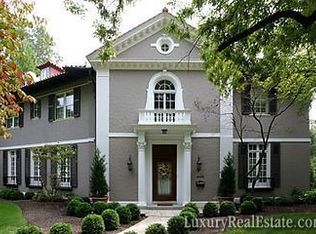
    Welcome to one of Clayton's most beautiful, historic homes! 2.5 story Georgian home is listed in the National Registry of Historic Places. There was a fire several years back entire interior has been rehabbed and restored to original beauty. So, you are purchasing an historic home that is like new. It has an open floor plan with a circular flow. The home has so many features : 4 bdrms. with ensuites, 2 other half baths, the magnificent hardwood floors are all heated, eat-in kitchen with many many more features. Some are located in the attachments on line. Newer sprinkler system that was replaced within the past couple of years. Don't miss out on making this your dream home! Additional Rooms: Sun Room

    Zillow last checked:

    Listing updated:

    Listed by:

    Rob Sankey 314-422-3134,

    Coldwell Banker Realty - Gundaker

    Bought with:

    Sabrina Robb, 2004035297

    Compass Realty Group

    Source: MARIS,MLS#: 24049840MLS LogoOriginating MLS: St. Louis Association of REALTORS

    Facts & features

    Interior

    Bedrooms & bathrooms
    • Bedrooms: 4
    • Bathrooms: 6
    • Full bathrooms: 4
    • 1/2 bathrooms: 2
    • Main level bathrooms: 1
    Primary bedroom
    • Features: Floor Covering: Wood, Wall Covering: Some
    • Level: Upper
    • Area: 225
    • Dimensions: 15x15
    Bedroom
    • Features: Floor Covering: Wood, Wall Covering: Some
    • Level: Upper
    • Area: 150
    • Dimensions: 15x10
    Bedroom
    • Features: Floor Covering: Wood, Wall Covering: Some
    • Level: Upper
    • Area: 150
    • Dimensions: 15x10
    Bedroom
    • Features: Floor Covering: Wood, Wall Covering: Some
    • Level: Upper
    • Area: 238
    • Dimensions: 17x14
    Dining room
    • Features: Floor Covering: Wood, Wall Covering: Some
    • Level: Main
    • Area: 238
    • Dimensions: 17x14
    Family room
    • Features: Floor Covering: Other, Wall Covering: Some
    • Level: Main
    • Area: 198
    • Dimensions: 18x11
    Kitchen
    • Features: Floor Covering: Wood, Wall Covering: None
    • Level: Main
    • Area: 225
    • Dimensions: 15x15
    Laundry
    • Features: Floor Covering: Other, Wall Covering: None
    • Level: Upper
    • Area: 96
    • Dimensions: 12x8
    Living room
    • Features: Floor Covering: Wood, Wall Covering: Some
    • Level: Main
    • Area: 420
    • Dimensions: 28x15
    Office
    • Features: Floor Covering: Wood, Wall Covering: Some
    • Level: Upper
    • Area: 170
    • Dimensions: 17x10
    Heating
    • Forced Air, Hot Water, Radiant Floor, Radiant, Electric
    Cooling
    • Central Air, Electric, Power Roof Vents
    Appliances
    • Included: Dishwasher, Disposal, Gas Cooktop, Microwave, Range Hood, Gas Range, Gas Oven, Refrigerator, Stainless Steel Appliance(s), Gas Water Heater
    Features
    • Kitchen/Dining Room Combo, Separate Dining, High Ceilings, Butler Pantry, Eat-in Kitchen, Solid Surface Countertop(s), Double Vanity, Entrance Foyer
    • Doors: Panel Door(s)
    • Basement: Concrete
    • Number of fireplaces: 1
    • Fireplace features: Masonry, Living Room
    Interior area
    • Total structure area: 4,850
    • Total interior livable area: 4,850 sqft
    • Finished area above ground: 4,850

    Property

    Parking
    • Total spaces: 2
    • Parking features: Additional Parking, Detached, Garage, Garage Door Opener
    • Garage spaces: 2
    Features
    • Levels: Two and a Half
    • Patio & porch: Patio, Glass Enclosed, Porch
    Lot
    • Size: 0.36 Acres
    • Dimensions: 181 x 83 x 181 x 91
    • Features: Level, Near Public Transit
    Details
    • Parcel number: 19H410487
    • Special conditions: Standard

    Construction

    Type & style
    • Home type: SingleFamily
    • Architectural style: English,Historic,Manse,Other
    • Property subtype: Single Family Residence
    Materials
    • Brick
    • Roof: Tile,Slate
    Condition
    • Updated/Remodeled
    • New construction: No
    • Year built: 1919

    Utilities & green energy

    • Sewer: Public Sewer
    • Water: Public

    Community & HOA

    Community
    • Security: Security System Owned, Smoke Detector(s)
    • Subdivision: Skinker Heights
    HOA
    • HOA fee: $100 annually
    Location
    • Region: Saint Louis

    Financial & listing details

    • Tax assessed value: $1,900,500
    • Annual tax amount: $21,936
    • Date on market: 8/16/2024
    • Listing terms: Cash,Conventional
    • Ownership: Private
    • Road surface type: Concrete

    Price history

    DateEventPrice
    9/30/2024Sold--
    Source: MARIS #24049840 Report a problem
    8/17/2024Pending sale$1,995,000$411/sqft
    Source: MARIS #24049840 Report a problem
    8/16/2024Listed for sale$1,995,000+5.3%$411/sqft
    Source: MARIS #24049840 Report a problem
    12/9/2021Sold--
    Source: MARIS #21061826 Report a problem
    10/9/2021Pending sale$1,895,000$391/sqft
    Source: MARIS #21061826 Report a problem
    1/15/2004Sold--
    Source: Public Record Report a problem

    Public tax history

    YearProperty taxesTax assessment
    2025$22,595 +2.9%$361,100 +10.7%
    2024$21,958 +0.1%$326,170
    2023$21,936 +30.2%$326,170 +27.7%
    2022$16,852 +0.4%$255,450
    2021$16,792 -12.2%$255,450 -8.8%
    2020$19,121 +21.8%$279,960
    2019$15,701 $279,960 +17.1%
    2018$15,701 $239,020 +1.9%
    2017$15,701 +2.4%$234,520 +18%
    2016$15,327 +12.1%$198,680 +60.2%
    2015$13,667 $124,010 -36.7%
    2014$13,667 -0.5%$195,910
    2013$13,729 $195,910
    2012-- $195,910
    2011-- $195,910 -12.2%
    2010$13,441 +4.6%$223,250
    2009$12,844 +0.4%$223,250 -2.9%
    2008$12,796 +18.9%$229,960
    2007$10,762 $229,960 +43%
    2006$10,762 -3.6%$160,840
    2005$11,159 +42.6%$160,840 +4.5%
    2003$7,826 +2.5%$153,920 +17.2%
    2002$7,636 -5.6%$131,330
    2001$8,089 $131,330
    Find assessor info on the county website

    Neighborhood: 63105

    Nearby schools

    GreatSchools rating
    Schools provided by the listing agent
    • Elementary: Ralph M. Captain Elem.
    • Middle: Wydown Middle
    • High: Clayton High

    Source: MARIS. This data may not be complete. We recommend contacting the local school district to confirm school assignments for this home.

    Get a cash offer in 3 minutes
    Find out how much your home could sell for in as little as 3 minutes with a no-obligation cash offer.
    Estimated market value
    $2,412,600
    Get a cash offer in 3 minutes
    Find out how much your home could sell for in as little as 3 minutes with a no-obligation cash offer.
    Estimated market value
    $2,412,600