Discover a hidden gem nestled in a quiet and peaceful area. This charming brick home offers a wealth of space and storage, providing endless possibilities. Situated on a sprawling 1.17-acre lot, the property boasts several additional buildings that offer ample storage or potential work areas. With almost 3,000 square feet of living space and a total of nearly 5,000 square feet, there's room to grow and create wonderful memories.
Step inside and be greeted by generously sized rooms that invite comfort and relaxation. The kitchen is a haven for culinary enthusiasts, featuring an abundance of cabinets and counter space. A convenient Walk-In Pantry adds to the functionality, making organization a breeze. Enjoy the luxury of both a living room and a family room, providing versatile spaces for gathering with loved ones.
Indulge in the grandeur of the Master Bath, complete with a jacuzzi tub and shower. The large Walk-In Closets offer plenty of storage for your belongings, keeping everything neatly organized. The Mother-in-law quarters, conveniently located off the kitchen, provide a private retreat for guests or family members.
For your convenience, the home is equipped with a tankless Hot Water Heating System, ensuring a continuous supply of hot water. Relax and unwind on the inviting 28ft X 8ft front Porch or take advantage of the expansive 30ft X 50ft Car Port with a generous height of 12ft 6". The side door features a handy handicap ramp, offering easy accessibility for all.
Embrace the opportunity to make this home your own. With its undeniable charm and potential, it's an invitation to create a haven that reflects your personal style and preferences.
Sold for $290,000
$290,000
6416 Expedition Ave, Sebring, FL 33875
3beds
2,929sqft
Single Family Residence
Built in 1971
1.17 Acres Lot
$367,900 Zestimate®
$99/sqft
$2,396 Estimated rent
Home value
$367,900
$324,000 - $412,000
$2,396/mo
Zestimate® history
Owner options
List your home for rent
$2,396/mo
Rent Zestimate®
Find your next renter with Zillow Rental Manager. Plus, with online applications, you can quickly screen prospective tenants – for free.
$2,396/mo
Rent Zestimate®
Refinance and save
$1,983/mo
Est. payment
Refinancing to a lower rate could help reduce your monthly payments and save thousands over the life of the loan.
$1,983/mo
Est. payment
Explore your selling options
Work with a Zillow partner agent
Leverage their expertise and Zillow's premium Showcase listings to get your home seen by more buyers.
Get startedList with your own agent
Get your home in front of millions of buyers by listing it on Zillow.
Learn how to do itSell it yourself
Take full control of how buyers see your home on Zillow by listing For Sale by Owner (FSBO).
List your homeWhat's special
Large walk-in closetsJacuzzi tubMaster bath
Zillow last checked:
Listing updated:
Listed by:
Lazaro Martinez,
Hammock Realty
Bought with:
William Lovett, 3260006
Home Town Realty Pros
Source: HFMLS,MLS#: 297584Originating MLS: Heartland Association Of Realtors
Facts & features
Interior
Bedrooms & bathrooms
- Bedrooms: 3
- Bathrooms: 3
- Full bathrooms: 3
Primary bedroom
- Level: Main
- Dimensions: 15 x 14
Bedroom 2
- Level: Main
- Dimensions: 24 x 12
Bedroom 3
- Level: Main
- Dimensions: 12 x 9
Primary bathroom
- Level: Main
- Dimensions: 16 x 13
Bathroom 1
- Level: Main
- Dimensions: 9 x 7
Bathroom 2
- Level: Main
- Dimensions: 9 x 5
Other
- Level: Main
- Dimensions: 50 x 30
Dining room
- Level: Main
- Dimensions: 18 x 17
Family room
- Level: Main
- Dimensions: 17 x 15
Kitchen
- Level: Main
- Dimensions: 20 x 17
Living room
- Level: Main
- Dimensions: 24 x 18
Porch
- Level: Main
- Dimensions: 28 x 8
Utility room
- Level: Main
- Dimensions: 15 x 8
Workshop
- Level: Main
- Dimensions: 19 x 19
Heating
- Central, Electric
Cooling
- Central Air, Electric, Wall Unit(s)
Appliances
- Included: Dishwasher, Microwave, Oven, Range, Tankless Water Heater
Features
- Ceiling Fan(s), In-Law Floorplan, Cable TV
- Flooring: Carpet, Hardwood, Laminate, Linoleum, Simulated Wood, Tile
- Windows: Single Hung
Interior area
- Total structure area: 4,850
- Total interior livable area: 2,929 sqft
Property
Parking
- Parking features: Carport, Driveway, Two Spaces, On Street
- Carport spaces: 2
Features
- Levels: One
- Stories: 1
- Patio & porch: Front Porch
- Exterior features: Shed, Workshop
- Pool features: None
- Frontage length: 170
Lot
- Size: 1.17 Acres
Details
- Additional parcels included: ,,
- Parcel number: C1835290200000002B
- Zoning description: AU
- Special conditions: In Foreclosure
Construction
Type & style
- Home type: SingleFamily
- Architectural style: One Story
- Property subtype: Single Family Residence
Materials
- Brick
- Roof: Shingle
Condition
- Resale
- Year built: 1971
Utilities & green energy
- Sewer: None, Septic Tank
- Water: Private, Well
- Utilities for property: Cable Available, Sewer Not Available
Community & HOA
HOA
- Has HOA: No
Location
- Region: Sebring
Financial & listing details
- Price per square foot: $99/sqft
- Tax assessed value: $177,748
- Annual tax amount: $3,979
- Date on market: 9/17/2023
- Cumulative days on market: 12 days
- Listing agreement: Exclusive Right To Sell
- Listing terms: Cash,Conventional
- Road surface type: Paved
Price history
| Date | Event | Price |
|---|---|---|
| 12/18/2023 | Sold | $290,000-10.7%$99/sqft |
Source: Public Record Report a problem | ||
| 5/22/2023 | Listing removed | -- |
Source: HFMLS Report a problem | ||
| 3/14/2023 | Contingent | $324,900$111/sqft |
Source: HFMLS #291960 Report a problem | ||
| 2/10/2023 | Price change | $324,900-4.4%$111/sqft |
Source: HFMLS #291960 Report a problem | ||
| 12/29/2022 | Listed for sale | $339,900+30.8%$116/sqft |
Source: HFMLS #291960 Report a problem | ||
| 12/17/2020 | Listing removed | $259,900$89/sqft |
Source: ADVANTAGE REALTY 1 #269850 Report a problem | ||
| 11/29/2020 | Listed for sale | $259,900$89/sqft |
Source: ADVANTAGE REALTY 1 #269850 Report a problem | ||
| 10/5/2020 | Pending sale | $259,900$89/sqft |
Source: ADVANTAGE REALTY 1 #269850 Report a problem | ||
| 5/6/2020 | Listed for sale | $259,900-7.1%$89/sqft |
Source: ADVANTAGE REALTY 1 #269850 Report a problem | ||
| 3/30/2020 | Listing removed | $279,900$96/sqft |
Source: ADVANTAGE REALTY 1 #269850 Report a problem | ||
| 2/8/2020 | Price change | $279,900-6.4%$96/sqft |
Source: ADVANTAGE REALTY 1 #269850 Report a problem | ||
| 1/19/2020 | Price change | $299,000-13.3%$102/sqft |
Source: ADVANTAGE REALTY 1 #269850 Report a problem | ||
| 1/8/2020 | Price change | $345,000-8%$118/sqft |
Source: ADVANTAGE REALTY 1 #269850 Report a problem | ||
| 10/3/2019 | Listed for sale | $375,000+307.6%$128/sqft |
Source: ADVANTAGE REALTY 1 #269850 Report a problem | ||
| 2/28/2002 | Sold | $92,000$31/sqft |
Source: Public Record Report a problem | ||
Public tax history
| Year | Property taxes | Tax assessment |
|---|---|---|
| 2025 | $2,890 -13.1% | $177,748 -15.9% |
| 2024 | $3,325 -22.6% | $211,425 -31.5% |
| 2023 | $4,293 +7.9% | $308,725 +13% |
| 2022 | $3,980 +9.3% | $273,297 +25.6% |
| 2021 | $3,642 +8.7% | $217,533 +5.7% |
| 2020 | $3,351 | $205,712 +48.9% |
| 2019 | $3,351 +90.5% | $138,188 +1.9% |
| 2018 | $1,759 +0.9% | $135,611 +2.1% |
| 2017 | $1,745 +6.5% | $132,822 +2.1% |
| 2016 | $1,637 -0.2% | $130,090 +0.7% |
| 2015 | $1,640 +2% | $129,186 |
| 2014 | $1,608 | -- |
| 2013 | -- | -- |
| 2012 | -- | -- |
| 2011 | -- | -- |
| 2010 | -- | -- |
| 2009 | -- | -- |
| 2008 | -- | -- |
| 2007 | -- | -- |
| 2006 | -- | -- |
| 2005 | -- | -- |
| 2004 | -- | -- |
| 2003 | -- | -- |
| 2002 | -- | -- |
| 2001 | -- | -- |
| 2000 | -- | -- |
Find assessor info on the county website
Neighborhood: 33875
Nearby homes
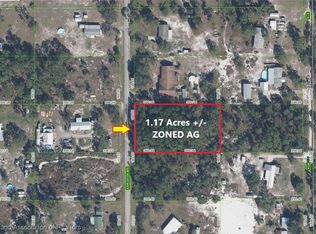
- $50,0001.17 acres6506 Expedition Ave, Sebring, FL 33875Sold
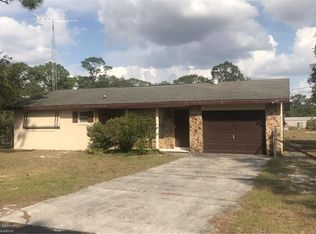
- $173,2002 bd2 ba1.5k sqft6406 Expedition Ave, Sebring, FL 33875Off Market
- $35,0001.17 acres6415 Expedition Ave, Sebring, FL 33875Sold
- $174,2004 bd2 ba1.7k sqft6507 Expedition Ave, Sebring, FL 33875Off Market
- $27,500-- bd-- ba-- sqft6518 Expedition Ave, Sebring, FL 33875Off Market
- $124,4002 bd2 ba1.9k sqft6403 Expedition Ave, Sebring, FL 33875Off Market
- $205,7003 bd2 ba1.7k sqft6415 A Ln, Sebring, FL 33875Off Market
- $21,725-- bd-- ba-- sqft6503 A Ln, Sebring, FL 33875Off Market
Nearby schools
GreatSchools rating
- 7/10Cracker Trail Elementary SchoolGrades: K-5Distance: 1.5 mi
- 5/10Sebring Middle SchoolGrades: 6-8Distance: 4.2 mi
- 3/10Sebring High SchoolGrades: PK,9-12Distance: 3.7 mi
Schools provided by the listing agent
- Elementary: Cracker Trail Elementary
- Middle: Sebring Middle
- High: Sebring High
Source: HFMLS. This data may not be complete. We recommend contacting the local school district to confirm school assignments for this home.


Get pre-qualified for a loan
At Zillow Home Loans, we can pre-qualify you in as little as 5 minutes with no impact to your credit score.An equal housing lender. NMLS #10287.
- Florida
- Highlands County
- Sebring
- 33875
- 6416 Expedition Ave
