Skip main navigation
Sold for $450,000
  • $450,000

    6416 Fisher Ct, Waldorf, MD 20603

    4beds
    2,128sqft
    Single Family Residence
    Built in 1989
    7,991 Square Feet Lot
    $470,300 Zestimate®
    $211/sqft
    $3,363 Estimated rent

    Home value

    $470,300

    $447,000 - $494,000

    $3,363/mo

    Zestimate® history
    Loading
    Loading...

    Owner options

    List your home for rent

    $3,363/mo

    Rent Zestimate®

    Find your next renter with Zillow Rental Manager. Plus, with online applications, you can quickly screen prospective tenants – for free.

    Learn more

    $3,363/mo

    Rent Zestimate®

    Refinance and save

    $3,369/mo

    Est. payment

    Refinancing to a lower rate could help reduce your monthly payments and save thousands over the life of the loan.

    See today's rates

    $3,369/mo

    Est. payment

    Explore your selling options

    Work with a Zillow partner agent

    Leverage their expertise and Zillow's premium Showcase listings to get your home seen by more buyers.

    Get started

    List with your own agent

    Get your home in front of millions of buyers by listing it on Zillow.

    Learn how to do it

    Sell it yourself

    Take full control of how buyers see your home on Zillow by listing For Sale by Owner (FSBO).

    List your home

    What's special

    Brand new windowsPrivate balconyGorgeous kitchenModern lightingGranite countertopsUpgraded appliancesBeautiful cabinets
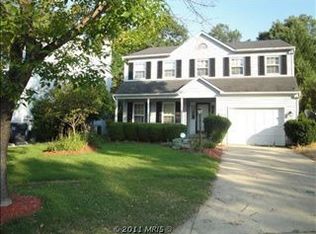
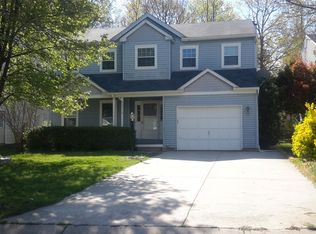
    MULTIPLE OFFERS RECEIVED - Offer Submission Deadline Weds 3/6 @ 8pm. This Sun-filled, move-in ready, 4 bedroom, 2.5 bath colonial with a 2 car attached garage on spacious lot in the highly sought after Hampshire Neighborhood won't disappoint! Starting with the oversized wrap around porch, this home is perfect for entertaining and relaxing inside and outside. Upon entering this spacious 2100+ sq ft home, you will see LVP hards surface floors leading to a gorgeous kitchen with brand new windows, granite countertops, upgraded appliances, beautiful cabinets, and modern lighting. Just off the kitchen is an open concept large family room perfect for a movie or family game night. The Main level also boasts a large formal dining room and an additional living room large enough for everyone to have their own space! Upstairs features 4 large bedrooms with the primary suite having a private balcony and private full bathroom with a soaking tub and plenty of closet space. The upper level also features the laundry room giving you the convenience you always wanted. The backyard has a brick patio and is completely fenced in and is large enough to host your next family reunion. This house is located in the highly sought after Hampshire neighborhood that has lovely peaceful walking paths and neighborhood pool. This one is a PERFECT 10, you don't want to miss!

    Zillow last checked:

    Listing updated:

    Listed by:

    Yvonne Lee 301-613-6070,

    Keller Williams Capital Properties

    Bought with:

    Mike Dejene, 652663

    Realty ONE Group Capital

    Source: Bright MLS,MLS#: MDCH2028478MLS Logo

    Facts & features

    Interior

    Bedrooms & bathrooms
    • Bedrooms: 4
    • Bathrooms: 3
    • Full bathrooms: 2
    • 1/2 bathrooms: 1
    • Main level bathrooms: 1
    Basement
    • Area: 0
    Heating
    • Heat Pump, Electric
    Cooling
    • Central Air, Electric
    Appliances
    • Included: Microwave, Dishwasher, Dryer, Freezer, Exhaust Fan, Ice Maker, Oven, Washer, Electric Water Heater
    Features
    • Attic, Ceiling Fan(s), Dining Area, Family Room Off Kitchen, Dry Wall
    • Flooring: Carpet
    • Has basement: No
    • Number of fireplaces: 1
    Interior area
    • Total structure area: 2,128
    • Total interior livable area: 2,128 sqft
    • Finished area above ground: 2,128
    • Finished area below ground: 0

    Property

    Parking
    • Total spaces: 2
    • Parking features: Storage, Attached, Driveway
    • Attached garage spaces: 2
    • Has uncovered spaces: Yes
    Accessibility
    • Accessibility features: None
    Features
    • Levels: Two
    • Stories: 2
    • Pool features: Community
    Lot
    • Size: 7,991 Square Feet
    Details
    • Additional structures: Above Grade, Below Grade
    • Parcel number: 0906184170
    • Zoning: PUD
    • Special conditions: Standard

    Construction

    Type & style
    • Home type: SingleFamily
    • Architectural style: Colonial
    • Property subtype: Single Family Residence
    Materials
    • Vinyl Siding, Wood Siding
    • Foundation: Slab
    Condition
    • Excellent
    • New construction: No
    • Year built: 1989

    Utilities & green energy

    • Sewer: Public Sewer
    • Water: Public

    Community & HOA

    Community
    • Subdivision: St Charles Hampshire
    HOA
    • Has HOA: Yes
    • Amenities included: Clubhouse, Jogging Path, Pool, Tot Lots/Playground
    • HOA fee: $553 annually
    • HOA name: HAMPSHIRE
    Location
    • Region: Waldorf
    • Municipality: WALDORF

    Financial & listing details

    • Price per square foot: $211/sqft
    • Tax assessed value: $338,233
    • Annual tax amount: $4,352
    • Date on market: 3/4/2024
    • Listing agreement: Exclusive Agency
    • Listing terms: Conventional,FHA,VA Loan
    • Ownership: Fee Simple
    • Road surface type: Black Top

    Price history

    DateEventPrice
    3/26/2024Sold$450,000+2.3%$211/sqft
    Source: Bright MLS #MDCH2028478 Report a problem
    3/7/2024Pending sale$439,990$207/sqft
    Source: Bright MLS #MDCH2028478 Report a problem
    3/4/2024Listed for sale$439,990+21.2%$207/sqft
    Source: Bright MLS #MDCH2028478 Report a problem
    12/20/2021Sold$363,000$171/sqft
    Source: Bright MLS #MDCH2005926 Report a problem
    12/10/2021Pending sale$363,000+30.6%$171/sqft
    Source: RE/MAX International #MDCH2005926 Report a problem
    7/22/2014Sold$278,000+1.5%$131/sqft
    Source: Public Record Report a problem
    5/16/2014Price change$273,900-5.6%$129/sqft
    Source: RE/MAX 100 #CH8335111 Report a problem
    5/2/2014Listed for sale$290,000$136/sqft
    Source: RE/MAX 100 #CH8335111 Report a problem

    Public tax history

    YearProperty taxesTax assessment
    2025$5,455 +6%$384,900 +5.9%
    2024$5,145 +21.4%$363,500 +7.5%
    2023$4,238 +21.8%$338,233 -7%
    2022$3,480 -3.5%$363,500 +26.3%
    2021$3,605 +3.2%$287,700 +3.2%
    2020$3,494 -1.7%$278,833 -3.1%
    2019$3,555 +3.4%$287,700 +10.2%
    2018$3,439 +4.2%$261,100 +4.2%
    2017$3,301 +3.2%$250,667 +4.3%
    2016$3,199 $240,233 +4.5%
    2015$3,199 $229,800
    2014$3,199 $229,800
    2013-- $229,800 -13.3%
    2012-- $265,200
    2011-- $265,200
    2010-- $265,200 -29.5%
    2009-- $376,070 +15.5%
    2008-- $325,586 +18.4%
    2007-- $275,103 +22.5%
    2006-- $224,620 +10.6%
    2005-- $203,182 +11.8%
    2004-- $181,746 +13.4%
    2003-- $160,310 +2%
    2002-- $157,096 +2.1%
    2001-- $153,873
    Find assessor info on the county website

    Neighborhood: 20603

    Nearby schools

    GreatSchools rating
    Schools provided by the listing agent
    • Elementary: William B. Wade
    • Middle: Theodore G. Davis
    • High: Westlake
    • District: Charles County Public Schools

    Source: Bright MLS. This data may not be complete. We recommend contacting the local school district to confirm school assignments for this home.

    Get a cash offer in 3 minutes
    Find out how much your home could sell for in as little as 3 minutes with a no-obligation cash offer.
    Estimated market value
    $470,300
    Get a cash offer in 3 minutes
    Find out how much your home could sell for in as little as 3 minutes with a no-obligation cash offer.
    Estimated market value
    $470,300