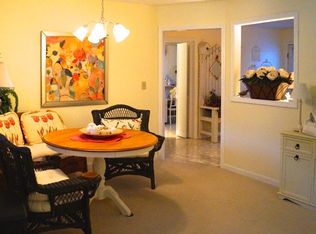
Adorable, fresh and bright two bedroom, two full-bathroom garden condo. Living room/dining room combo, sunroom/den, one-car attached garage, end-unit on cul-de-sac in popular Robin Run Village, a 55+ community. Primary bedroom with ensuite and double closets. Entire interior freshly painted and brand new carpet, both this month. Built-in shelf in LR, crown molding, pull-down stairs to floored attic. All appliances stay, including new, never-used washer and dryer. Mature trees and landscaping. Sweet, spacious, fenced patio. Walkable to main buiding for meals and activities. Community group for cul-de-sac residents. Beautiful, lush 86-acre campus. HOA fee $1,111/mo. includes interior/exterior maintenance/repair, appliance replacement when needed, lawncare including trimming of bushes/shrubs, snow shoveling. Amenities include indoor pool, community garden, dog park, walking trails, arts & crafts studio, woodworking shop, billiards, exercise room, computer room, cafe/bistro, snack shop, postal service, bank, beauty/barber shop, events/speakers, more.
Sold
$129,000
6416 Friendship Cir, Indianapolis, IN 46268
2beds
1,330sqft
Residential, Condominium
Built in 1987
-- sqft lot
$130,300 Zestimate®
$97/sqft
$1,824 Estimated rent
Home value
$130,300
$119,000 - $143,000
$1,824/mo
Zestimate® history
Owner options
List your home for rent
$1,824/mo
Rent Zestimate®
Find your next renter with Zillow Rental Manager. Plus, with online applications, you can quickly screen prospective tenants – for free.
$1,824/mo
Rent Zestimate®
Refinance and save
$1,955/mo
Est. payment
Refinancing to a lower rate could help reduce your monthly payments and save thousands over the life of the loan.
$1,955/mo
Est. payment
Explore your selling options
Work with a Zillow partner agent
Leverage their expertise and Zillow's premium Showcase listings to get your home seen by more buyers.
Get startedList with your own agent
Get your home in front of millions of buyers by listing it on Zillow.
Learn how to do itSell it yourself
Take full control of how buyers see your home on Zillow by listing For Sale by Owner (FSBO).
List your homeWhat's special
Spacious fenced patioEnd-unit on cul-de-sacCrown moldingMature trees and landscapingBrand new carpetBuilt-in shelf
Zillow last checked:
Listing updated:
Listed by:
Cynthia Starks 317-517-8672,
United Real Estate Indpls
Bought with:
Arzella Williams
Williams Realty & Mgmt
Source: MIBOR as distributed by MLS GRID,MLS#: 22021397
Facts & features
Interior
Bedrooms & bathrooms
- Bedrooms: 2
- Bathrooms: 2
- Full bathrooms: 2
- Main level bathrooms: 2
- Main level bedrooms: 2
Primary bedroom
- Features: Carpet
- Level: Main
- Area: 154 Square Feet
- Dimensions: 14x11
Bedroom 2
- Features: Carpet
- Level: Main
- Area: 143 Square Feet
- Dimensions: 13x11
Dining room
- Features: Carpet
- Level: Main
- Area: 130.56 Square Feet
- Dimensions: 9.6x13.6
Kitchen
- Features: Vinyl Plank
- Level: Main
- Area: 90 Square Feet
- Dimensions: 10x9
Laundry
- Features: Vinyl Plank
- Level: Main
- Area: 99 Square Feet
- Dimensions: 11x9
Living room
- Features: Carpet
- Level: Main
- Area: 212.16 Square Feet
- Dimensions: 15.6x13.6
Sun room
- Features: Tile-Ceramic
- Level: Main
- Area: 121 Square Feet
- Dimensions: 11x11
Heating
- Forced Air, Natural Gas
Appliances
- Included: Dishwasher, ENERGY STAR Qualified Appliances, Disposal, Gas Water Heater, Laundry Connection in Unit, Microwave, Electric Oven, Refrigerator, Washer
- Laundry: Connections All, Laundry Room, Main Level, Laundry Connection in Unit
Features
- Attic Pull Down Stairs, Entrance Foyer, Ceiling Fan(s), High Speed Internet, Wired for Data, Smart Thermostat
- Windows: Screens, Windows Vinyl, Wood Frames
- Has basement: No
- Attic: Pull Down Stairs
- Common walls with other units/homes: 1 Common Wall
Interior area
- Total structure area: 1,330
- Total interior livable area: 1,330 sqft
Property
Parking
- Total spaces: 1
- Parking features: Attached
- Attached garage spaces: 1
- Details: Garage Parking Other(Common Lot, Garage Door Opener, Guest Street Parking, Integral Garage)
Accessibility
- Accessibility features: Accessible Entrance, Handicap Accessible Interior
Features
- Levels: One
- Stories: 1
- Entry location: Building Private Entry,Ground Level
- Patio & porch: Covered, No Maintenance, Patio
- Exterior features: Tennis Court(s), Water Feature Fountain
- Fencing: Fenced,Fence Full Rear,Wrought Iron
Lot
- Size: 2,613 Square Feet
- Features: Access, Cul-De-Sac, Curbs, Sidewalks, Storm Sewer, Street Lights, Mature Trees, Trees-Small (Under 20 Ft)
Details
- Parcel number: 490436111027000600
- Special conditions: None
- Horse amenities: None
Construction
Type & style
- Home type: Condo
- Architectural style: Ranch
- Property subtype: Residential, Condominium
- Attached to another structure: Yes
Materials
- Vinyl With Brick
- Foundation: Slab
Condition
- Updated/Remodeled
- New construction: No
- Year built: 1987
Utilities & green energy
- Electric: 100 Amp Service
- Water: Municipal/City
- Utilities for property: Electricity Connected, Sewer Connected, Water Connected
Community & HOA
Community
- Features: Low Maintenance Lifestyle, Clubhouse, Curbs, Fishing, Fitness Center, Pool, Restaurant, Sidewalks, Hot Tub, Street Lights, Tennis Court(s)
- Senior community: Yes
- Subdivision: Robin Run Village
HOA
- Has HOA: Yes
- Amenities included: Exercise Course, Fitness Center, Insurance, Coin Laundry, Laundry, Maintenance Grounds, Maintenance, Management, Security, Snow Removal, Tennis Court(s), Trail(s), Clubhouse, Trash
- Services included: Association Home Owners, Clubhouse, Sewer, Entrance Common, Exercise Room, Insurance, Laundry Connection In Unit, Lawncare, Maintenance Grounds, Maintenance Structure, Maintenance, Nature Area, Management, Resident Manager, Security, Snow Removal, Tennis Court(s), Trash, Walking Trails
- HOA fee: $1,111 monthly
Location
- Region: Indianapolis
Financial & listing details
- Price per square foot: $97/sqft
- Tax assessed value: $118,200
- Annual tax amount: $1,782
- Date on market: 2/20/2025
- Cumulative days on market: 6 days
- Electric utility on property: Yes
Price history
| Date | Event | Price |
|---|---|---|
| 4/1/2025 | Sold | $129,000$97/sqft |
Source:  MIBOR as distributed by MLS GRID #22021397 Report a problem MIBOR as distributed by MLS GRID #22021397 Report a problem | ||
| 2/26/2025 | Pending sale | $129,000$97/sqft |
Source: MIBOR as distributed by MLS GRID #22021397 Report a problem | ||
| 2/20/2025 | Listed for sale | $129,000+189.2%$97/sqft |
Source: MIBOR as distributed by MLS GRID #22021397 Report a problem | ||
| 2/1/2018 | Sold | $44,600-38.1%$34/sqft |
Source: Public Record Report a problem | ||
| 7/1/2010 | Sold | $72,000$54/sqft |
Source: Public Record Report a problem | ||
Public tax history
| Year | Property taxes | Tax assessment |
|---|---|---|
| 2025 | $2,072 +16.3% | $118,200 +27.8% |
| 2024 | $1,782 +2.8% | $92,500 +3.8% |
| 2023 | $1,734 +44.5% | $89,100 +2.8% |
| 2022 | $1,200 -5.1% | $86,700 +44.5% |
| 2021 | $1,264 +5.3% | $60,000 -5.1% |
| 2020 | $1,200 +1813.9% | $63,200 +5.3% |
| 2019 | $63 -56.8% | $60,000 +4.2% |
| 2018 | $145 -28.5% | $57,600 -11.9% |
| 2017 | $203 +87.7% | $65,400 |
| 2016 | $108 -12.2% | $65,400 -2.1% |
| 2014 | $123 -37.4% | $66,800 +3.7% |
| 2013 | $197 | $64,400 -16.7% |
| 2012 | $197 | $77,300 -16.7% |
| 2011 | -- | $92,800 -2.9% |
| 2010 | $419 -1.7% | $95,600 -1.5% |
| 2009 | $426 | $97,100 -20.8% |
| 2007 | -- | $122,600 -0.6% |
| 2006 | -- | $123,300 +8.7% |
| 2005 | -- | $113,400 |
| 2004 | -- | $113,400 |
| 2003 | -- | $113,400 +128.6% |
| 2002 | -- | $49,600 +200.1% |
| 2001 | -- | $16,530 |
| 2000 | -- | $16,530 |
Find assessor info on the county website
Neighborhood: Snacks-Guion Creek
Nearby homes
- $132,6002 bd1 ba1.4k sqft6418 Friendship Cir, Indianapolis, IN 46268Off Market
- $121,8002 bd1 ba1.3k sqft6420 Friendship Cir, Indianapolis, IN 46268Off Market
- $111,4001 bd-- ba1.3k sqft6406 Friendship Cir, Indianapolis, IN 46268Off Market
- $86,3001 bd1 ba1k sqft6413 Chapelwood Ct, Indianapolis, IN 46268Off Market
- $124,0002 bd1 ba1.2k sqft6415 Chapelwood Ct, Indianapolis, IN 46268Off Market
- $122,0002 bd0 ba1.3k sqft6422 Friendship Cir, Indianapolis, IN 46268Off Market
- $110,5002 bd-- ba1.1k sqft6417 Chapelwood Ct, Indianapolis, IN 46268Off Market
- $122,7002 bd2 ba1.3k sqft6411 Chapelwood Ct, Indianapolis, IN 46268Off Market
Nearby schools
GreatSchools rating
- 4/10Central Elementary School (Pike)Grades: K-5Distance: 0.7 mi
- 4/10Lincoln Middle SchoolGrades: 6-8Distance: 0.5 mi
- 3/10Pike High SchoolGrades: 9-12Distance: 0.3 mi
Schools provided by the listing agent
- Middle: Pike Central Middle School
- High: Pike Central High School
Source: MIBOR as distributed by MLS GRID. This data may not be complete. We recommend contacting the local school district to confirm school assignments for this home.
Get a cash offer in 3 minutes
Find out how much your home could sell for in as little as 3 minutes with a no-obligation cash offer.
Estimated market value
$130,300
Get a cash offer in 3 minutes
Find out how much your home could sell for in as little as 3 minutes with a no-obligation cash offer.
Estimated market value
$130,300
- Indiana
- Marion County
- Indianapolis
- 46268
- Snacks-Guion Creek
- 6416 Friendship Cir
