Skip main navigation
Sold for $425,000
  • $425,000

    6416 Golf View Dr, Clarkston, MI 48346

    4beds
    3,358sqft
    Single Family Residence
    Built in 1991
    0.32 Acres Lot
    $440,100 Zestimate®
    $127/sqft
    $3,462 Estimated rent

    Home value

    $440,100

    $414,000 - $467,000

    $3,462/mo

    Zestimate® history
    Loading
    Loading...

    Owner options

    List your home for rent

    $3,462/mo

    Rent Zestimate®

    Find your next renter with Zillow Rental Manager. Plus, with online applications, you can quickly screen prospective tenants – for free.

    Learn more

    $3,462/mo

    Rent Zestimate®

    Refinance and save

    $3,047/mo

    Est. payment

    Refinancing to a lower rate could help reduce your monthly payments and save thousands over the life of the loan.

    See today's rates

    $3,047/mo

    Est. payment

    Explore your selling options

    Work with a Zillow partner agent

    Leverage their expertise and Zillow's premium Showcase listings to get your home seen by more buyers.

    Get started

    List with your own agent

    Get your home in front of millions of buyers by listing it on Zillow.

    Learn how to do it

    Sell it yourself

    Take full control of how buyers see your home on Zillow by listing For Sale by Owner (FSBO).

    List your home

    What's special

    Completely updated interiorExpansive primary suiteNew paintThoughtfully designed layoutCathedral ceilingGenerous closet spaceProtected green space
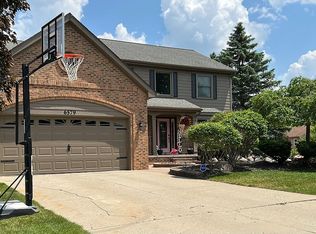
    Beautifully renovated colonial next to protected green space, no neighbor on the right side—ensuring privacy and uninterrupted views for years to come. Completely updated interior featuring new paint, carpet, kitchen, bathrooms, brand-new stainless steel appliances, and a thoughtfully designed layout ideal for both entertaining and everyday comfort. The formal dining room and formal living room offer functional spaces for gatherings, while the multiple living areas on the main floor allow everyone their own place to relax. Upstairs, the expansive primary suite impresses with a cathedral ceiling, generous closet space, and serene natural light. The basement adds an addition nearly 1,000 sq ft of space for a play room, hangout area or ample storage! Immediate occupancy available, you can move in just in time to enjoy the rest of the summer. This is a rare opportunity in a highly desirable neighborhood. Don’t miss your chance—homes like this don't stay on the market long!

    Zillow last checked:

    Listing updated:

    Listed by:

    Erica West 248-520-1742,

    KW Showcase Realty

    Bought with:

    Stacey L Taylor, 6501273444

    @properties Christie's Int'l R E Clarkston

    Source: Realcomp II,MLS#: 20251016774MLS Logo

    Facts & features

    Interior

    Bedrooms & bathrooms
    • Bedrooms: 4
    • Bathrooms: 3
    • Full bathrooms: 2
    • 1/2 bathrooms: 1
    Primary bedroom
    • Level: Second
    • Area: 280
    • Dimensions: 20 X 14
    Bedroom
    • Level: Second
    • Area: 169
    • Dimensions: 13 X 13
    Bedroom
    • Level: Entry
    • Area: 121
    • Dimensions: 11 X 11
    Bedroom
    • Level: Second
    • Area: 121
    • Dimensions: 11 X 11
    Primary bathroom
    • Level: Second
    • Area: 32
    • Dimensions: 8 X 4
    Other
    • Level: Second
    • Area: 24
    • Dimensions: 6 X 4
    Other
    • Level: Entry
    • Area: 12
    • Dimensions: 4 X 3
    Dining room
    • Level: Entry
    • Area: 140
    • Dimensions: 14 X 10
    Family room
    • Level: Entry
    • Area: 294
    • Dimensions: 21 X 14
    Kitchen
    • Level: Entry
    • Area: 280
    • Dimensions: 20 X 14
    Laundry
    • Level: Entry
    • Area: 54
    • Dimensions: 9 X 6
    Living room
    • Level: Entry
    • Area: 168
    • Dimensions: 14 X 12
    Heating
    • Forced Air, Natural Gas
    Features
    • Basement: Full,Partially Finished
    • Has fireplace: No
    Interior area
    • Total interior livable area: 3,358 sqft
    • Finished area above ground: 2,444
    • Finished area below ground: 914

    Property

    Parking
    • Total spaces: 2
    • Parking features: Two Car Garage, Attached
    • Attached garage spaces: 2
    Features
    • Levels: One and One Half
    • Stories: 1
    • Entry location: GroundLevelwSteps
    • Pool features: None
    Lot
    • Size: 0.32 Acres
    • Dimensions: 96 x 130 x 92 x 120
    Details
    • Parcel number: 0828452041
    • Special conditions: Short Sale No,Standard

    Construction

    Type & style
    • Home type: SingleFamily
    • Architectural style: Colonial
    • Property subtype: Single Family Residence
    Materials
    • Brick, Vinyl Siding
    • Foundation: Basement, Poured
    Condition
    • New construction: No
    • Year built: 1991

    Utilities & green energy

    • Sewer: Public Sewer
    • Water: Other

    Community & neighborhood

    Location
    • Region: Clarkston
    • Subdivision: SPRING LAKE SOUTH

    HOA & financial

    HOA
    • Has HOA: Yes
    • HOA fee: $300 annually

    Other

    Other facts
    • Listing agreement: Exclusive Right To Sell
    • Listing terms: Cash,Conventional,FHA,Va Loan

    Price history

    DateEventPrice
    11/25/2025Sold$425,000-1.2%$127/sqft
    Source: Realcomp II #20251016774 Report a problem
    10/24/2025Pending sale$430,000$128/sqft
    Source: Realcomp II #20251016774 Report a problem
    10/15/2025Price change$430,000-2.3%$128/sqft
    Source: Realcomp II #20251016774 Report a problem
    7/26/2025Listed for sale$440,000$131/sqft
    Source: Realcomp II #20251016774 Report a problem
    7/26/2025Pending sale$440,000$131/sqft
    Source: Realcomp II #20251016774 Report a problem
    7/14/2025Listed for sale$440,000+95.6%$131/sqft
    Source: Realcomp II #20251016774 Report a problem
    8/4/2015Sold$225,000$67/sqft
    Source: Public Record Report a problem
    5/29/2015Price change$225,000-6.3%$67/sqft
    Source: Your Town Realty #215007190 Report a problem
    3/18/2015Price change$240,000-7.7%$71/sqft
    Source: Your Town Realty #215007190 Report a problem
    1/26/2015Listed for sale$259,900+92.5%$77/sqft
    Source: Your Town Realty #215007190 Report a problem
    5/17/2010Sold$135,000-1.9%$40/sqft
    Source: Public Record Report a problem
    2/9/2010Sold$137,667-8.2%$41/sqft
    Source: Public Record Report a problem
    10/14/2009Price change$150,000-6.3%$45/sqft
    Source: CENTURY 21 Today, Inc. #29104891 Report a problem
    8/29/2009Price change$160,000-3%$48/sqft
    Source: CENTURY 21 Today, Inc. #29104891 Report a problem
    8/7/2009Listed for sale$165,000$49/sqft
    Source: CENTURY 21 Today, Inc. #29104891 Report a problem

    Public tax history

    YearProperty taxesTax assessment
    2024-- $163,300 +7.9%
    2023-- $151,400 +6.5%
    2022-- $142,200 +3.3%
    2021-- $137,700 +3.4%
    2020-- $133,200 +0.9%
    2019-- $132,000 +3.5%
    2018$3,853 +8.7%$127,500 +0.7%
    2015$3,545 $126,600 +10.9%
    2014-- $114,200 +22.4%
    2011-- $93,300 -5.5%
    2010-- $98,700 -20.3%
    2009-- $123,800 -4%
    2002-- $128,900 +33%
    2001-- $96,900 +3.2%
    2000$3,189 $93,900

    Find assessor info on the county website

    Neighborhood: 48346

    Nearby schools

    GreatSchools rating
    Get a cash offer in 3 minutes
    Find out how much your home could sell for in as little as 3 minutes with a no-obligation cash offer.
    Estimated market value
    $440,100
    Get a cash offer in 3 minutes
    Find out how much your home could sell for in as little as 3 minutes with a no-obligation cash offer.
    Estimated market value
    $440,100