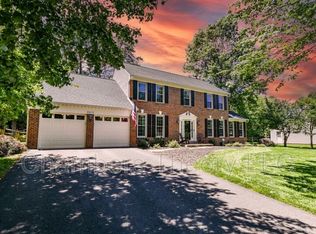
Rarely available Teakwood model in sought-after Virginia Run, this expansive brick-front colonial is brimming with potential and perfectly suited for those seeking space, function, and the chance to make it their own. Ideally situated on nearly 1/3 acre at the end of a deep cul-de-sac, the home features every builder addition offered — both a main level private den, with fireplace, and a separate office—providing flexibility for work, study, or multigenerational living. The impressive two-story foyer welcomes you with marble floors, a sweeping curved staircase, and sightlines into the dramatic two-story great room with fireplace filled with natural light from soaring atrium windows. The spacious kitchen invites entertaining, complete with a custom center island with bar seating, breakfast area, and adjacent butler’s pantry that seamlessly serves the formal dining room. Hardwood floors run throughout majority of the main level that also enjoys high ceilings and enhanced classic architectural trim. Upstairs, the generous primary suite is a true retreat with its own fireplace, a separate sitting room, dual walk-in closets, and a large en-suite bath ready for personalization. Two bedrooms share a well-sized hall bath with double vanities, and one bedroom suite includes its own bath—perfect for guests or an older child. Outdoor living is just as inviting with a full-width deck, built-in seating, and three sets of French doors opening from the great room, den, and office—ideal for gatherings or quiet afternoons surrounded by lush landscaping and shade trees. The walk-up basement is framed out, insulated walls, and features a fireplace and 3-piece rough-in bath plumbing, all offering approximately 1,500 square feet of ready-to-finish space. With a newer roof (2018), windows (2017), HVAC (2017–18), dishwasher (2022), and Refrigerator (2025), many of the major systems have been updated—leaving the interior as a blank canvas for your design vision. This is a rare opportunity to own one of Virginia Run’s most desirable floorplans and make it distinctly yours.
Sold for $1,010,000
$1,010,000
6416 Gristmill Square Trce, Centreville, VA 20120
4beds
3,870sqft
Single Family Residence
Built in 1989
0.3 Acres Lot
$1,036,900 Zestimate®
$261/sqft
$4,644 Estimated rent
Home value
$1,036,900
$975,000 - $1.11M
$4,644/mo
Zestimate® history
Owner options
List your home for rent
$4,644/mo
Rent Zestimate®
Find your next renter with Zillow Rental Manager. Plus, with online applications, you can quickly screen prospective tenants – for free.
$4,644/mo
Rent Zestimate®
Refinance and save
$6,366/mo
Est. payment
Refinancing to a lower rate could help reduce your monthly payments and save thousands over the life of the loan.
$6,366/mo
Est. payment
Explore your selling options
Work with a Zillow partner agent
Leverage their expertise and Zillow's premium Showcase listings to get your home seen by more buyers.
Get startedList with your own agent
Get your home in front of millions of buyers by listing it on Zillow.
Learn how to do itSell it yourself
Take full control of how buyers see your home on Zillow by listing For Sale by Owner (FSBO).
List your homeWhat's special
Separate officeLush landscapingMain level private denHigh ceilingsExpansive brick-front colonialEnhanced classic architectural trimShade trees
Zillow last checked:
Listing updated:
Listed by:
Damon Nicholas 703-283-0200,
EXP Realty, LLC
Bought with:
Damon Nicholas, 0225136129
EXP Realty, LLC
Source: Bright MLS,MLS#: VAFX2257828
Facts & features
Interior
Bedrooms & bathrooms
- Bedrooms: 4
- Bathrooms: 4
- Full bathrooms: 3
- 1/2 bathrooms: 1
- Main level bathrooms: 1
Rooms
- Room types: Living Room, Dining Room, Primary Bedroom, Sitting Room, Bedroom 2, Bedroom 3, Bedroom 4, Kitchen, Family Room, Den, Basement, Breakfast Room, Laundry, Office
Primary bedroom
- Features: Attached Bathroom, Bathroom - Jetted Tub, Fireplace - Wood Burning, Flooring - HardWood, Walk-In Closet(s), Primary Bedroom - Sitting Area
- Level: Upper
Bedroom 2
- Features: Flooring - Carpet, Attached Bathroom
- Level: Upper
Bedroom 3
- Features: Flooring - Carpet
- Level: Upper
Bedroom 4
- Features: Flooring - Carpet
- Level: Upper
Basement
- Features: Fireplace - Wood Burning, Flooring - Concrete
- Level: Lower
Breakfast room
- Features: Flooring - Ceramic Tile
- Level: Main
Den
- Features: Flooring - HardWood, Built-in Features, Fireplace - Gas
- Level: Main
Dining room
- Features: Flooring - HardWood
- Level: Main
Family room
- Features: Cathedral/Vaulted Ceiling, Flooring - HardWood, Fireplace - Gas
- Level: Main
Kitchen
- Features: Breakfast Bar, Countertop(s) - Solid Surface, Flooring - Ceramic Tile, Kitchen Island, Kitchen - Gas Cooking, Recessed Lighting, Pantry
- Level: Main
Laundry
- Level: Main
Living room
- Features: Flooring - HardWood
- Level: Main
Office
- Features: Flooring - HardWood
- Level: Main
Sitting room
- Features: Flooring - HardWood
- Level: Upper
Heating
- Forced Air, Central, Zoned, Natural Gas
Cooling
- Central Air, Zoned, Electric
Appliances
- Included: Microwave, Dishwasher, Disposal, Dryer, Exhaust Fan, Ice Maker, Oven/Range - Gas, Refrigerator, Washer, Gas Water Heater
- Laundry: Main Level, Laundry Room
Features
- Central Vacuum, Crown Molding, Curved Staircase, Family Room Off Kitchen, Floor Plan - Traditional, Formal/Separate Dining Room, Kitchen Island, Pantry, Primary Bath(s), Walk-In Closet(s), 9'+ Ceilings, 2 Story Ceilings, Tray Ceiling(s)
- Flooring: Hardwood, Carpet, Ceramic Tile, Wood
- Doors: French Doors, Sliding Glass
- Windows: Bay/Bow, Atrium, Replacement
- Basement: Unfinished,Rough Bath Plumb,Sump Pump,Space For Rooms,Connecting Stairway,Walk-Out Access
- Number of fireplaces: 4
- Fireplace features: Brick, Glass Doors, Gas/Propane, Wood Burning
Interior area
- Total structure area: 5,370
- Total interior livable area: 3,870 sqft
- Finished area above ground: 3,870
- Finished area below ground: 0
Property
Parking
- Total spaces: 4
- Parking features: Garage Faces Front, Garage Door Opener, Attached, Driveway
- Attached garage spaces: 2
- Uncovered spaces: 2
Accessibility
- Accessibility features: None
Features
- Levels: Three
- Stories: 3
- Patio & porch: Deck
- Exterior features: Rain Gutters
- Pool features: Community
- Has spa: Yes
- Spa features: Bath
Lot
- Size: 0.3 Acres
- Features: Cul-De-Sac, Landscaped
Details
- Additional structures: Above Grade, Below Grade
- Parcel number: 0533 05 0417
- Zoning: 030
- Special conditions: Standard
Construction
Type & style
- Home type: SingleFamily
- Architectural style: Colonial
- Property subtype: Single Family Residence
Materials
- Brick Front
- Foundation: Concrete Perimeter
- Roof: Architectural Shingle
Condition
- New construction: No
- Year built: 1989
Details
- Builder model: TEAKWOOD
Utilities & green energy
- Sewer: Public Sewer
- Water: Public
Community & HOA
Community
- Subdivision: Virginia Run
HOA
- Has HOA: Yes
- Amenities included: Basketball Court, Community Center, Jogging Path, Pool, Tennis Court(s), Tot Lots/Playground
- Services included: Management, Trash, Common Area Maintenance
- HOA fee: $90 monthly
- HOA name: WESTPORT HOA
Location
- Region: Centreville
Financial & listing details
- Price per square foot: $261/sqft
- Tax assessed value: $983,510
- Annual tax amount: $11,370
- Date on market: 8/1/2025
- Listing agreement: Exclusive Right To Sell
- Ownership: Fee Simple
Price history
| Date | Event | Price |
|---|---|---|
| 9/17/2025 | Sold | $1,010,000-3.8%$261/sqft |
Source:  Bright MLS #VAFX2257828 Report a problem Bright MLS #VAFX2257828 Report a problem | ||
| 8/20/2025 | Listed for sale | $1,050,000$271/sqft |
Source:  WMLS #BMTVAFX2257828 Report a problem WMLS #BMTVAFX2257828 Report a problem | ||
| 8/14/2025 | Contingent | $1,050,000$271/sqft |
Source: Bright MLS #VAFX2257828 Report a problem | ||
| 8/1/2025 | Listed for sale | $1,050,000$271/sqft |
Source: Bright MLS #VAFX2257828 Report a problem | ||
Public tax history
| Year | Property taxes | Tax assessment |
|---|---|---|
| 2025 | $11,369 +7.2% | $983,510 +7.4% |
| 2024 | $10,608 +4.3% | $915,650 +1.6% |
| 2023 | $10,175 +8.2% | $901,640 +9.6% |
| 2022 | $9,403 | $822,300 +15.6% |
| 2021 | -- | $711,030 +3.1% |
| 2020 | $8,160 +2.8% | $689,470 +2.8% |
| 2019 | $7,934 | $670,400 |
| 2018 | $7,934 +1.9% | $670,400 |
| 2017 | $7,783 +2.2% | $670,400 +1.9% |
| 2016 | $7,619 +0.3% | $657,690 -3.4% |
| 2015 | $7,596 +4.1% | $680,620 +3.9% |
| 2014 | $7,294 | $655,050 +5.7% |
| 2013 | -- | $619,850 |
| 2012 | -- | $619,850 +4.1% |
| 2011 | -- | $595,200 |
| 2010 | -- | $595,200 -4.3% |
| 2009 | -- | $622,180 -8.4% |
| 2008 | -- | $679,180 -5.8% |
| 2007 | -- | $720,630 +56.3% |
| 2003 | -- | $460,965 +8% |
| 2002 | -- | $426,820 +17% |
| 2001 | -- | $364,805 |
Find assessor info on the county website
Neighborhood: Bull Run
Nearby homes
- $973,5004 bd4 ba3.2k sqft6412 Gristmill Square Trce, Centreville, VA 20120Off Market
- $1,010,0004 bd4 ba3k sqft6418 Gristmill Square Trce, Centreville, VA 20120Sold
- $1,116,4005 bd4 ba5.3k sqft6487 Gristmill Square Ln, Centreville, VA 20120Off Market
- $908,2004 bd3 ba2.5k sqft6485 Gristmill Square Ln, Centreville, VA 20120Off Market
- $1,035,7005 bd3 ba3.7k sqft6419 Gristmill Square Trce, Centreville, VA 20120Off Market
- $988,6005 bd3 ba4k sqft6489 Gristmill Square Ln, Centreville, VA 20120Off Market
- $945,1004 bd2 ba3k sqft6410 Gristmill Square Trce, Centreville, VA 20120Off Market
- $1,015,5004 bd3 ba4.9k sqft6415 Gristmill Square Trce, Centreville, VA 20120Off Market
Nearby schools
GreatSchools rating
- 5/10Virginia Run Elementary SchoolGrades: PK-6Distance: 1.1 mi
- 6/10Stone Middle SchoolGrades: 7-8Distance: 1.9 mi
- 5/10Westfield High SchoolGrades: 9-12Distance: 3.4 mi
Schools provided by the listing agent
- Elementary: Virginia Run
- Middle: Stone
- High: Westfield
- District: Fairfax County Public Schools
Source: Bright MLS. This data may not be complete. We recommend contacting the local school district to confirm school assignments for this home.
Get a cash offer in 3 minutes
Find out how much your home could sell for in as little as 3 minutes with a no-obligation cash offer.
Estimated market value
$1,036,900
Get a cash offer in 3 minutes
Find out how much your home could sell for in as little as 3 minutes with a no-obligation cash offer.
Estimated market value
$1,036,900
- Virginia
- Fairfax County
- Centreville
- 20120
- Bull Run
- 6416 Gristmill Square Trce
Nearby cities
Nearby neighborhoods
Nearby zip codes
Other Centreville Topics
