Move in ready 2bd 2ba attached home in Crows Mill Subdivision. Chatham schools with Springfield address. Spacious living room with large bay windows. Large eat-in kitchen with tons of cabinets and counter space. Seller is leaving all the appliances in kitchen and the washer and dryer. Primary suite with private bath and walk-in closet. Amazing covered back porch with vinyl railing and additional patio area. Shed stays. HVAC was new in 2023.
For sale
Price cut: $2K (9/27)
$196,500
6416 Hayley Ct, Springfield, IL 62712
2beds
1,358sqft
Single Family Residence, Residential
Built in 1994
6,657 Square Feet Lot
$-- Zestimate®
$145/sqft
$-- HOA
What's special
Large eat-in kitchenShed staysLarge bay windowsAdditional patio areaWalk-in closet
- 87 days
- 1,226
- 55
Zillow last checked:
Listing updated:
Listed by:
Jennifer Chance Whittington Mobl:217-415-5464,
Welcome Home Realty IL. Inc
Source: RMLS Alliance as distributed by MLS GRID,MLS#: CA1044888 Originating MLS: Capital Area Association of Realtors
Originating MLS: Capital Area Association of Realtors
Facts & features
Interior
Bedrooms & bathrooms
- Bedrooms: 2
- Bathrooms: 2
- Full bathrooms: 2
Bedroom 1
- Level: Main
- Dimensions: 14ft 8in x 12ft 6in
Bedroom 2
- Level: Main
- Dimensions: 11ft 2in x 10ft 0in
Other
- Level: Main
- Dimensions: 9ft 1in x 16ft 11in
Additional room
- Description: Utility Room
- Level: Main
- Dimensions: 6ft 3in x 9ft 11in
Kitchen
- Level: Main
- Dimensions: 6ft 9in x 16ft 11in
Living room
- Level: Main
- Dimensions: 15ft 1in x 22ft 4in
Main level
- Area: 1358
Heating
- Has Heating (Unspecified Type)
Cooling
- Central Air
Appliances
- Included: Dishwasher, Disposal, Microwave, Range, Refrigerator, Washer, Dryer, Gas Water Heater
Features
- Ceiling Fan(s), High Speed Internet
- Windows: Replacement Windows, Window Treatments, Blinds
- Basement: Crawl Space
Interior area
- Total structure area: 1,358
- Total interior livable area: 1,358 sqft
Property
Parking
- Total spaces: 2
- Parking features: Attached
- Attached garage spaces: 2
- Details: Number Of Garage Remotes: 2
Features
- Patio & porch: Patio, Porch
Lot
- Size: 6,657 Square Feet
- Dimensions: 6657 sqft
- Features: Level
Details
- Additional structures: Shed(s)
- Parcel number: 2234.0206056
Construction
Type & style
- Home type: SingleFamily
- Architectural style: Ranch
- Property subtype: Single Family Residence, Residential
Materials
- Frame, Brick, Vinyl Siding
- Foundation: Block
- Roof: Shingle
Condition
- New construction: No
- Year built: 1994
Utilities & green energy
- Sewer: Public Sewer
- Water: Public
- Utilities for property: Cable Available
Green energy
- Energy efficient items: High Efficiency Heating, High Efficiency Air Cond
Community & HOA
Community
- Subdivision: Crows Mill
Location
- Region: Springfield
Financial & listing details
- Price per square foot: $145/sqft
- Tax assessed value: $141,144
- Annual tax amount: $2,772
- Date on market: 7/3/2026
- Cumulative days on market: 61 days
- Road surface type: Paved
Estimated market value
Not available
Estimated sales range
Not available
Not available
Price history
| Date | Event | Price |
|---|---|---|
| 9/27/2026 | Price change | $196,500-1%$145/sqft |
Source:  RMLS Alliance as distributed by MLS GRID #CA1044888 Report a problem RMLS Alliance as distributed by MLS GRID #CA1044888 Report a problem | ||
| 9/9/2026 | Price change | $198,500-0.8%$146/sqft |
Source: RMLS Alliance as distributed by MLS GRID #CA1044888 Report a problem | ||
| 8/13/2026 | Listed for sale | $200,000$147/sqft |
Source: RMLS Alliance as distributed by MLS GRID #CA1044888 Report a problem | ||
| 7/18/2026 | Pending sale | $200,000$147/sqft |
Source: RMLS Alliance as distributed by MLS GRID #CA1044888 Report a problem | ||
| 7/10/2026 | Price change | $200,000-2.9%$147/sqft |
Source: RMLS Alliance as distributed by MLS GRID #CA1044888 Report a problem | ||
| 7/3/2026 | Listed for sale | $206,000$152/sqft |
Source: RMLS Alliance as distributed by MLS GRID #CA1044888 Report a problem | ||
Public tax history
| Year | Property taxes | Tax assessment |
|---|---|---|
| 2024 | $2,658 +8.2% | $47,048 +9.5% |
| 2023 | $2,455 -8.8% | $42,974 +6.3% |
| 2022 | $2,692 +3.6% | $40,442 +3.9% |
| 2021 | $2,599 +18.4% | $38,928 -0.2% |
| 2020 | $2,196 +7.6% | $38,987 +0.4% |
| 2019 | $2,040 | $38,851 +2.8% |
| 2018 | $2,040 +2.6% | $37,779 +1.3% |
| 2017 | $1,988 +2.3% | $37,291 +1.5% |
| 2016 | $1,942 +0.8% | $36,747 +1.2% |
| 2015 | $1,926 +4.2% | $36,307 +0.7% |
| 2014 | $1,849 +0.8% | $36,072 +2.4% |
| 2013 | $1,834 -3% | $35,233 |
| 2012 | $1,891 +1.8% | $35,233 |
| 2011 | $1,858 +2.2% | $35,233 +1% |
| 2010 | $1,818 +4.4% | $34,895 +1.4% |
| 2009 | $1,741 +0.1% | $34,400 +4.2% |
| 2008 | $1,740 +2.8% | $33,013 +3.1% |
| 2007 | $1,692 -0.1% | $32,029 +3.8% |
| 2006 | $1,694 | $30,853 |
Find assessor info on the county website
Monthly payment
Est. payment
Payment breakdown
Explore the cost of this home by adjusting the details. Changes won't be saved.Climate risks
Neighborhood: 62712
Similar homes
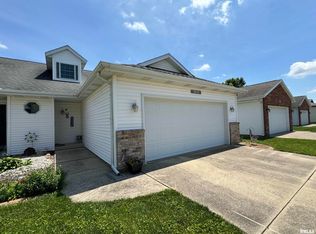
- $235,0003 bd2 ba1.3k sqft1212 Dani Ln, Springfield, IL 62712For Sale
 MLS ID #CA1046049, Krystal K Buscher, The Real Estate Group, Inc.. RMLS Alliance as distributed by MLS GRID
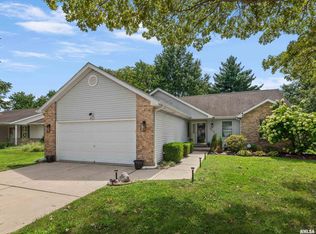
 - $189,0003 bd2 ba1.2k sqft400 Southwind Dr, Springfield, IL 62703For Sale
 MLS ID #CA1046023, Roni K Mohan, RE/MAX Professionals. RMLS Alliance as distributed by MLS GRID
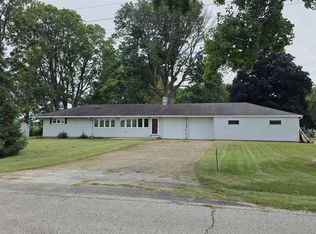
 - $220,0003 bd2 ba1.2k sqft5209 Carlton Dr, Springfield, IL 62703For Sale
 MLS ID #CA1046434, Jared Williams, Archer Realty. RMLS Alliance as distributed by MLS GRID
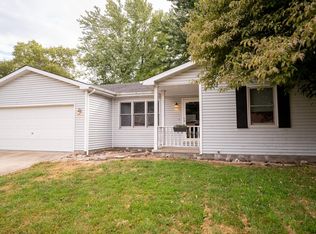
 - $199,9002 bd1 ba1.4k sqft509 S Walnut St, Rochester, IL 62563For Sale
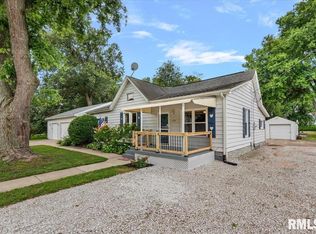 MLS ID #CA1045783, Andrew Kinney, The Real Estate Group, Inc.. RMLS Alliance as distributed by MLS GRID
 - $250,0003 bd2 ba1.5k sqft3206 Sequoia Dr, Springfield, IL 62712For SaleMLS ID #CA1046415, Crystal Commean, RE/MAX Professionals. RMLS Alliance as distributed by MLS GRID
- $179,9003 bd2 ba1.8k sqft101 Adloff Ln, Springfield, IL 62703For SaleMLS ID #CA1044926, Jerry George, The Real Estate Group, Inc.. RMLS Alliance as distributed by MLS GRID
- $190,0003 bd2 ba2k sqft2400 Cahokia Dr, Springfield, IL 62702For SaleMLS ID #CA1045313, Andrew Kinney, The Real Estate Group, Inc.. RMLS Alliance as distributed by MLS GRID
- $275,0003 bd2 ba1.6k sqft3610 Troon Dr, Springfield, IL 62712For SaleMLS ID #CA1046533, Seth A Goodman, ME Realty. RMLS Alliance as distributed by MLS GRID
- $189,9005 bd2 ba1.8k sqft63 Villanova Dr, Springfield, IL 62703For SaleMLS ID #CA1045185, John T McIntyre, Do Realty Services, Inc.. RMLS Alliance as distributed by MLS GRID
- $197,5003 bd2 ba1.5k sqft2904 Biscayne Dr, Springfield, IL 62707For SaleMLS ID #CA1046340, Joshua F Kruse, The Real Estate Group, Inc.. RMLS Alliance as distributed by MLS GRID
- $199,9003 bd2 ba1.7k sqft628 W Vine St, Springfield, IL 62704For SaleMLS ID #CA1046517, Jennifer Coady, RE/MAX Professionals. RMLS Alliance as distributed by MLS GRID
- $165,0003 bd3 ba1.5k sqft86 Country Pl #86, Springfield, IL 62703For SaleMLS ID #CA1046513, Brenna Jeffers, The Real Estate Group, Inc.. RMLS Alliance as distributed by MLS GRID
- $154,9003 bd2 ba1.3k sqft2800 S 13th St, Springfield, IL 62703For SaleMLS ID #CA1046238, Adam Smith, Springfield Real Estate, LLC. RMLS Alliance as distributed by MLS GRID
- $147,9003 bd2 ba1.5k sqft3601 Stanton St, Springfield, IL 62703For SaleMLS ID #CA1045808, Barbara D Endzelis, RE/MAX Professionals. RMLS Alliance as distributed by MLS GRID
- $170,0003 bd3 ba1.8k sqft57 Country Pl, Springfield, IL 62703For SaleMLS ID #CA1045664, Debra Sarsany, The Real Estate Group, Inc.. RMLS Alliance as distributed by MLS GRID
- $160,0003 bd2 ba1.6k sqft2536 S Walnut St, Springfield, IL 62704For SaleMLS ID #CA1046451, Jami R Winchester, The Real Estate Group, Inc.. RMLS Alliance as distributed by MLS GRID
- $147,9002 bd2 ba1.3k sqft2212 S Pasfield St, Springfield, IL 62704For SaleMLS ID #CA1045131, Jami R Winchester, The Real Estate Group, Inc.. RMLS Alliance as distributed by MLS GRID
