Rare Santa Teresa Hillside location!!! This lovely home built by Shea is waiting for the perfect Byr who will appreciate all that has been done! Recently remodeled kitchen includes all Stainless Steel Bosch Appliances (Double Door Refrigerator w/pull out Freezer, Dishwasher, 6 Burner Gas Oven and Range) along with a Zline Luxury Range Hood, Zephyr Single Zone Beverage/Wine Cooler & GE Microwave. Expansive Granite Counter space w/Pennisula & plenty of custome designed cabinetry that include soft closes, lazy susan corner, pull out drawers and under cabinetry lighting. Beautiful hardwd floors, recessed lighting w/smart switches, crown molding, new interior paint, new carpet, newer central heating & air conditioning, double pane windows, new electrical panel, all new copper plumbing, new water heater & solar panels are added features! The backyard is HUGE - must see due to addt'l land not stated in the MLS under "lot size". The bkyd is an entertainers delight! Beautiful Trex Deck w/Pergola off the kitchen provide for cool shade dining & relaxation in the Hot Tub, or gather the famiy around the circulare firepit for good conversation or sing-a-longs! Enjoy the 3 hole putting green or start a garden area on the top level in the planter box. You can't beat this hillside location!
Sold for $1,688,000
Tax assessed value
$1,688,000
6416 Hesket Ct, San Jose, CA 95123
4beds
1,826sqft
Single Family Residence, Residential
Built in 1975
5,227 Square Feet Lot
$1,716,000 Zestimate®
$924/sqft
$5,209 Estimated rent
Home value
$1,716,000
$1.63M - $1.82M
$5,209/mo
Zestimate® history
Owner options
List your home for rent
$5,209/mo
Rent Zestimate®
Find your next renter with Zillow Rental Manager. Plus, with online applications, you can quickly screen prospective tenants – for free.
$5,209/mo
Rent Zestimate®
Refinance and save
$10,855/mo
Est. payment
Refinancing to a lower rate could help reduce your monthly payments and save thousands over the life of the loan.
$10,855/mo
Est. payment
Explore your selling options
Work with a Zillow partner agent
Leverage their expertise and Zillow's premium Showcase listings to get your home seen by more buyers.
Get startedList with your own agent
Get your home in front of millions of buyers by listing it on Zillow.
Learn how to do itSell it yourself
Take full control of how buyers see your home on Zillow by listing For Sale by Owner (FSBO).
List your homeWhat's special
Zillow last checked:
Listing updated:
Listed by:
Elise Erwin 00839047 408-799-0591,
CENTURY 21 Masters 408-445-4317
Bought with:
, 02068432
Coldwell Banker Realty
Source: MLSListings Inc,MLS#: ML81977789
Facts & features
Interior
Bedrooms & bathrooms
- Bedrooms: 4
- Bathrooms: 2
- Full bathrooms: 2
Dining room
- Features: NoFormalDiningRoom
Family room
- Features: SeparateFamilyRoom
Kitchen
- Features: Countertop_Granite, Hookups_IceMaker, Pantry
Heating
- Central Forced Air Gas
Cooling
- Ceiling Fan(s), Central Air
Appliances
- Included: Gas Cooktop, Dishwasher, Range Hood, Ice Maker, Microwave, Gas Oven/Range, Refrigerator, Wine Refrigerator
Features
- Flooring: Carpet, Hardwood, Vinyl Linoleum
- Number of fireplaces: 1
- Fireplace features: Living Room, Wood Burning
Interior area
- Total structure area: 1,826
- Total interior livable area: 1,826 sqft
Property
Parking
- Total spaces: 2
- Parking features: Attached
- Attached garage spaces: 2
Features
- Stories: 1
- Patio & porch: Balcony/Patio, Deck
- Exterior features: Back Yard, Fenced, Fire Pit
- Spa features: Other
- Fencing: Chain Link,Back Yard
- Has view: Yes
- View description: Hills
Lot
- Size: 5,227 Square Feet
- Features: Additional Land Available, Mostly Level
Details
- Additional structures: Pergola
- Parcel number: 68957021
- Zoning: A-PD
- Special conditions: Standard
Construction
Type & style
- Home type: SingleFamily
- Property subtype: Single Family Residence, Residential
Materials
- Foundation: Concrete Perimeter
- Roof: Tile
Condition
- New construction: No
- Year built: 1975
Utilities & green energy
- Gas: PublicUtilities
- Sewer: Public Sewer
- Water: Public
- Utilities for property: Public Utilities, Water Public, Solar
Community & HOA
Location
- Region: San Jose
Financial & listing details
- Price per square foot: $924/sqft
- Tax assessed value: $1,688,000
- Annual tax amount: $32,688
- Date on market: 8/22/2024
- Listing agreement: ExclusiveRightToSell
- Listing terms: CashorConventionalLoan
Price history
| Date | Event | Price |
|---|---|---|
| 9/19/2024 | Sold | $1,688,000$924/sqft |
Source:  MLSListings Inc #ML81977789 Report a problem MLSListings Inc #ML81977789 Report a problem | ||
| 8/23/2024 | Listed for sale | $1,688,000+350.1%$924/sqft |
Source: MLSListings Inc #ML81977789 Report a problem | ||
| 3/26/1999 | Sold | $375,000$205/sqft |
Source: Public Record Report a problem | ||
Public tax history
| Year | Property taxes | Tax assessment |
|---|---|---|
| 2025 | $32,688 +275% | $1,688,000 +192.9% |
| 2024 | $8,717 +1.7% | $576,345 +2% |
| 2023 | $8,569 +0.6% | $565,045 +2% |
| 2022 | $8,516 +1.7% | $553,967 +2% |
| 2021 | $8,372 +2.4% | $543,106 +1% |
| 2020 | $8,175 | $537,538 +2% |
| 2019 | $8,175 +3.2% | $526,999 +2% |
| 2018 | $7,919 | $516,666 +2% |
| 2017 | $7,919 +1.4% | $506,536 +2% |
| 2016 | $7,811 +7.5% | $496,605 +1.5% |
| 2015 | $7,265 +10.2% | $489,147 +2% |
| 2014 | $6,591 | $479,566 +0.5% |
| 2013 | -- | $477,400 +2% |
| 2012 | -- | $468,040 +2% |
| 2011 | -- | $458,864 +0.8% |
| 2010 | -- | $455,436 -0.2% |
| 2009 | -- | $456,519 +2% |
| 2008 | -- | $447,569 +2% |
| 2007 | -- | $438,794 +2% |
| 2006 | -- | $430,191 +2% |
| 2005 | -- | $421,756 +2% |
| 2004 | -- | $413,488 +1.9% |
| 2003 | -- | $405,910 +2% |
| 2002 | -- | $397,952 +2% |
| 2001 | -- | $390,150 |
Find assessor info on the county website
Neighborhood: Blossom Valley
Nearby homes
- $1,491,7004 bd2 ba1.8k sqft6410 Hesket Ct, San Jose, CA 95123Off Market
- $---- bd-- ba-- sqftBevil Ct, San jose, CA 95123Off Market
- $1,587,8004 bd2 ba1.8k sqft6427 Beal Ct, San Jose, CA 95123Off Market
- $1,576,0004 bd2 ba1.8k sqft6421 Beal Ct, San Jose, CA 95123Off Market
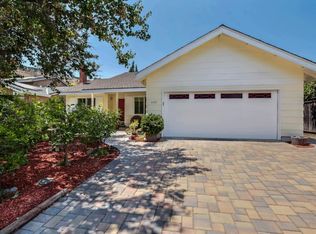
- $1,666,1004 bd2 ba2.2k sqft424 Curie Dr, San Jose, CA 95123Off Market
- $1,655,7003 bd2 ba2.3k sqft6440 Hesket Ct #00, San Jose, CA 95123Off Market
- $1,402,2004 bd2 ba1.8k sqft6427 Hesket Ct, San Jose, CA 95123Off Market
- $1,511,6004 bd2 ba1.8k sqft422 Curie Dr, San Jose, CA 95123Off Market
Nearby schools
GreatSchools rating
- 9/10Taylor (Bertha) Elementary SchoolGrades: K-6Distance: 0.2 mi
- 6/10Bernal Intermediate SchoolGrades: 7-8Distance: 1 mi
- 8/10Santa Teresa High SchoolGrades: 9-12Distance: 1.1 mi
Schools provided by the listing agent
- Elementary: BerthaTaylorElementary
- Middle: BernalIntermediate
- High: SantaTeresaHigh
- District: OakGroveElementary
Source: MLSListings Inc. This data may not be complete. We recommend contacting the local school district to confirm school assignments for this home.
Get a cash offer in 3 minutes
Find out how much your home could sell for in as little as 3 minutes with a no-obligation cash offer.
Estimated market value
$1,716,000
Get a cash offer in 3 minutes
Find out how much your home could sell for in as little as 3 minutes with a no-obligation cash offer.
Estimated market value
$1,716,000
- California
- Santa Clara County
- San Jose
- 95123
- Blossom Valley
- 6416 Hesket Ct
Nearby cities
Nearby neighborhoods
Nearby zip codes
Other San Jose Topics
