Location, Location, Location! This beautiful home is tucked away in the highly sought-after Hulen Bend Estates, just 10 miles from Downtown Fort Worth. This 4Beds 2Baths, updated single story home has a perfect and functional layout. You'll love the open floor plan and natural light as you enter the residence. The open-concept living space is highlighted by a large chef's eat-in kitchen with gas cooktop, breakfast bar, newly renovated Calcutta quartz countertops and an oversized stainless steel farmhouse sink.
The massive master bedroom is the perfect private retreat after a long day. Through a large barn door, the master ensuite boasts a sunken jetted-tub, dual sinks and a newly renovated shower.
The backyard offers a quiet and serene covered patio with lush landscaping for ultimate privacy perfect for morning coffee and grilling.
Conveniently located near Chisholm Trail Parkway, Hulen Mall, several hospitals, and the Shops at Clearfork.
HOA offers Olympic size swimming pool, baby pool, huge playground, dog park and amenities center.
This home isn't going to last schedule your showing before it's gone!!!
Sold
Price Unknown
6416 High Brook Dr, Fort Worth, TX 76132
4beds
2,414sqft
Single Family Residence
Built in 1996
6,926 Square Feet Lot
$396,500 Zestimate®
$--/sqft
$2,781 Estimated rent
Home value
$396,500
$365,000 - $428,000
$2,781/mo
Zestimate® history
Owner options
List your home for rent
$2,781/mo
Rent Zestimate®
Find your next renter with Zillow Rental Manager. Plus, with online applications, you can quickly screen prospective tenants – for free.
$2,781/mo
Rent Zestimate®
Refinance and save
$300/mo
Est. payment
Refinancing to a lower rate could help reduce your monthly payments and save thousands over the life of the loan.
$300/mo
Est. payment
Explore your selling options
Work with a Zillow partner agent
Leverage their expertise and Zillow's premium Showcase listings to get your home seen by more buyers.
Get startedList with your own agent
Get your home in front of millions of buyers by listing it on Zillow.
Learn how to do itSell it yourself
Take full control of how buyers see your home on Zillow by listing For Sale by Owner (FSBO).
List your homeWhat's special
Open floor planPrivate retreatUltimate privacyOpen-concept living spaceMassive master bedroomNatural lightNewly renovated shower
Zillow last checked:
Listing updated:
Listed by:
Chris Sanford 0653373 214-501-1377,
Realty Hub LLC 214-501-1377
Bought with:
Kimberly Drees
The Property Shop
Source: NTREIS,MLS#: 20890177
Facts & features
Interior
Bedrooms & bathrooms
- Bedrooms: 4
- Bathrooms: 2
- Full bathrooms: 2
Primary bedroom
- Level: First
- Dimensions: 14 x 16
Living room
- Features: Fireplace
- Level: First
- Dimensions: 21 x 16
Appliances
- Included: Built-In Gas Range, Dishwasher, Electric Oven
Features
- Pantry, Cable TV
- Has basement: No
- Number of fireplaces: 1
- Fireplace features: Gas, Gas Log
Interior area
- Total interior livable area: 2,414 sqft
Property
Parking
- Total spaces: 2
- Parking features: Concrete
- Attached garage spaces: 2
Features
- Levels: One
- Stories: 1
- Pool features: None
Lot
- Size: 6,926 Square Feet
Details
- Parcel number: 06887503
Construction
Type & style
- Home type: SingleFamily
- Architectural style: Detached
- Property subtype: Single Family Residence
Materials
- Brick
Condition
- Year built: 1996
Utilities & green energy
- Sewer: Public Sewer
- Water: Public
- Utilities for property: Sewer Available, Water Available, Cable Available
Community & HOA
Community
- Subdivision: Hulen Bend Estates Add
HOA
- Has HOA: Yes
- Services included: All Facilities
- HOA fee: $300 semi-annually
- HOA name: Real Manage
- HOA phone: 866-473-2573
Location
- Region: Fort Worth
Financial & listing details
- Tax assessed value: $357,853
- Annual tax amount: $8,168
- Date on market: 4/3/2025
- Cumulative days on market: 44 days
- Exclusions: TVs and TV Mounts, Curtains and Window Unit in Master, ring doorbell and garage ring camera, American Flag in Front of house, 3 deer mounts, sail fish
Price history
| Date | Event | Price |
|---|---|---|
| 6/17/2025 | Sold | -- |
Source: NTREIS #20890177 Report a problem | ||
| 5/21/2025 | Pending sale | $400,000$166/sqft |
Source: NTREIS #20890177 Report a problem | ||
| 5/17/2025 | Contingent | $400,000$166/sqft |
Source: NTREIS #20890177 Report a problem | ||
| 4/25/2025 | Price change | $400,000-3.6%$166/sqft |
Source: NTREIS #20890177 Report a problem | ||
| 4/3/2025 | Listed for sale | $415,000+50.9%$172/sqft |
Source: NTREIS #20890177 Report a problem | ||
| 7/22/2019 | Sold | -- |
Source: Agent Provided Report a problem | ||
| 6/13/2019 | Pending sale | $275,000$114/sqft |
Source: JP and Associates Fort Worth #14105355 Report a problem | ||
| 6/6/2019 | Listed for sale | $275,000+46.7%$114/sqft |
Source: JP and Associates Fort Worth #14105355 Report a problem | ||
| 3/11/2008 | Listing removed | $187,500$78/sqft |
Source: NCI #10864163 Report a problem | ||
| 2/1/2008 | Listed for sale | $187,500$78/sqft |
Source: NCI #10864163 Report a problem | ||
Public tax history
| Year | Property taxes | Tax assessment |
|---|---|---|
| 2025 | $5,700 -1.5% | $357,853 |
| 2024 | $5,788 +8.9% | $357,853 -0.4% |
| 2023 | $5,315 -15.3% | $359,380 +17.1% |
| 2022 | $6,277 +4.4% | $306,796 +21.8% |
| 2021 | $6,011 | $251,852 -0.2% |
| 2020 | -- | $252,445 +7.2% |
| 2019 | $5,650 +6.2% | $235,500 +12.6% |
| 2018 | $5,322 +9.6% | $209,087 +10% |
| 2017 | $4,857 -1.2% | $190,079 -0.2% |
| 2016 | $4,918 +2.7% | $190,445 +7% |
| 2015 | $4,791 | $178,000 |
| 2014 | $4,791 | $178,000 |
| 2013 | -- | $178,000 -9.5% |
| 2012 | -- | $196,600 +10.4% |
| 2011 | -- | $178,000 |
| 2010 | -- | $178,000 |
| 2009 | -- | $178,000 |
| 2008 | -- | $178,000 +2.8% |
| 2007 | -- | $173,200 -5.4% |
| 2006 | -- | $183,100 |
| 2005 | -- | $183,100 |
| 2004 | -- | $183,100 |
| 2003 | -- | $183,100 -0.3% |
| 2002 | -- | $183,700 +7.4% |
| 2001 | -- | $171,000 +2.3% |
| 2000 | -- | $167,200 |
Find assessor info on the county website
Neighborhood: 76132
Nearby homes
- $402,4004 bd3 ba2.8k sqft6412 High Brook Dr, Fort Worth, TX 76132Off Market
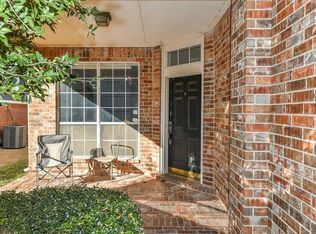
- $343,3004 bd2 ba2.1k sqft6420 High Brook Dr, Fort Worth, TX 76132Off Market

- $--5 bd5 ba3.3k sqft6500 High Brook Dr, Fort Worth, TX 76132Sold
- $358,1003 bd2 ba2.3k sqft6408 High Brook Dr, Fort Worth, TX 76132Off Market
- $--3 bd2 ba2k sqft6417 Stockton Dr, Fort Worth, TX 76132Sold
- $318,0004 bd2 ba1.9k sqft6421 Stockton Dr, Fort Worth, TX 76132Off Market
- $307,3003 bd2 ba1.4k sqft6413 Stockton Dr, Fort Worth, TX 76132Off Market
- $415,6004 bd2 ba2.5k sqft6962 Mesa Dr, Fort Worth, TX 76132Off Market
Nearby schools
GreatSchools rating
- 6/10Oakmont Elementary SchoolGrades: PK-5Distance: 0.4 mi
- 3/10Summer Creek Middle SchoolGrades: 6-8Distance: 3.9 mi
- 3/10North Crowley High SchoolGrades: 9-12Distance: 3.5 mi
Schools provided by the listing agent
- Elementary: Oakmont
- Middle: Summer Creek
- High: North Crowley
- District: Crowley ISD
Source: NTREIS. This data may not be complete. We recommend contacting the local school district to confirm school assignments for this home.
Get a cash offer in 3 minutes
Find out how much your home could sell for in as little as 3 minutes with a no-obligation cash offer.
Estimated market value
$396,500
Get a cash offer in 3 minutes
Find out how much your home could sell for in as little as 3 minutes with a no-obligation cash offer.
Estimated market value
$396,500
- Texas
- Tarrant County
- Fort Worth
- 76132
- 6416 High Brook Dr
Nearby cities
Nearby neighborhoods
Nearby zip codes
Other Fort Worth Topics
