Don't miss this beautiful Home located in North Raleigh's rather elusive Lakepark Neighborhood. The location of this home is amazing, as is the quality of light throughout, and the peaceful view from the Back Windows of the Home is hard to match. As You walk straight into the Main Level of the Home, you'll find a spacious Family or Great Room with a Wood Burning Fireplace featuring Vaulted and Beamed Ceilings that flows seamlessly into a Dining Area. To your left there's a Nature-Flooded Bedroom or Den (as the seller has been using it) with a WALL of windows adjacent to a Full Bathroom. You'll also find a Craft or Music Room, an Office, and an additional Flexible Use Room on the Main Floor that are easily accessible from the Second Front Entry Foyer situated closest to the Driveway. Wrapping back around, you'll find a bright sunlit Kitchen featuring a Dacor Gas Cooktop with Electric Oven Combination, a Bosch Dishwasher, a Kitchen Island with a Supplemental Sink, and a Bay Window area for a Breakfast Table. A Convenient Half Bath and Separate Laundry Room round out the Main Level. Ascending the Open Staircase to the Second Level, you'll find 3 Additional Bedrooms including the Primary Suite, and 2 Full Bathrooms. To expand the Living Area Outward, there's a beautiful Screened Porch off of the Great Room and Den, with access to a Large Deck overlooking the Private Back Yard with wrap around access back to the Dining Area, and an additional Covered Porch hidden at the Left Rear Corner of the Home, so the Living Space here extends to the Outdoors in a way that can seldom be found within the City Limits of Raleigh. Beyond that, you'll find easy access to a Greenway Trail leading to Shelley Lake Park and the Sertoma Arts Center less than a mile away, and Lakepark Swim Club is also just a short walk. This Home is located less than 3 Miles from Crabtree Valley Mall, 8 Miles from Center City Raleigh, and 15 Miles from RDU International Airport. Welcome to YOUR Home!
Sold for $555,000
$555,000
6416 Lakeway Dr, Raleigh, NC 27612
4beds
2,752sqft
Single Family Residence
Built in 1980
0.42 Acres Lot
$550,900 Zestimate®
$202/sqft
$3,046 Estimated rent
Home value
$550,900
$523,000 - $578,000
$3,046/mo
Zestimate® history
Owner options
List your home for rent
$3,046/mo
Rent Zestimate®
Find your next renter with Zillow Rental Manager. Plus, with online applications, you can quickly screen prospective tenants – for free.
$3,046/mo
Rent Zestimate®
Refinance and save
$3,490/mo
Est. payment
Refinancing to a lower rate could help reduce your monthly payments and save thousands over the life of the loan.
$3,490/mo
Est. payment
Explore your selling options
Work with a Zillow partner agent
Leverage their expertise and Zillow's premium Showcase listings to get your home seen by more buyers.
Get startedList with your own agent
Get your home in front of millions of buyers by listing it on Zillow.
Learn how to do itSell it yourself
Take full control of how buyers see your home on Zillow by listing For Sale by Owner (FSBO).
List your homeWhat's special
Wood burning fireplaceQuality of light throughoutVaulted and beamed ceilingsCraft or music roomSeparate laundry roomConvenient half bathBosch dishwasher
Zillow last checked:
Listing updated:
Listed by:
Robert Kinch 919-879-9903,
Fathom Realty NC
Bought with:
Dave Wylie, 287116
Compass -- Chapel Hill - Durham
Source: Doorify MLS,MLS#: 10141307
Facts & features
Interior
Bedrooms & bathrooms
- Bedrooms: 4
- Bathrooms: 4
- Full bathrooms: 3
- 1/2 bathrooms: 1
- Main level bathrooms: 2
- Main level bedrooms: 1
Primary bedroom
- Level: Second
- Area: 178.25 Square Feet
- Dimensions: 15.5 x 11.5
Bedroom 2
- Level: Second
- Area: 142.56 Square Feet
- Dimensions: 13.2 x 10.8
Bedroom 4
- Level: First
- Area: 359.6 Square Feet
- Dimensions: 23.2 x 15.5
Primary bathroom
- Level: Second
- Area: 39.05 Square Feet
- Dimensions: 7.1 x 5.5
Bathroom 2
- Level: Second
- Area: 36.5 Square Feet
- Dimensions: 7.3 x 5
Bathroom 3
- Level: Second
- Area: 125.08 Square Feet
- Dimensions: 11.8 x 10.6
Bathroom 3
- Level: First
- Area: 46 Square Feet
- Dimensions: 11.5 x 4
Bathroom 4
- Level: First
- Area: 22.04 Square Feet
- Dimensions: 5.8 x 3.8
Other
- Level: First
- Area: 92.46 Square Feet
- Dimensions: 13.4 x 6.9
Other
- Level: First
- Area: 76.44 Square Feet
- Dimensions: 9.8 x 7.8
Family room
- Level: First
- Area: 344.25 Square Feet
- Dimensions: 25.5 x 13.5
Kitchen
- Level: First
- Area: 233.16 Square Feet
- Dimensions: 17.4 x 13.4
Laundry
- Level: Main
- Area: 31.86 Square Feet
- Dimensions: 5.9 x 5.4
Mud room
- Level: First
- Area: 94.5 Square Feet
- Dimensions: 13.5 x 7
Office
- Level: First
- Area: 149.18 Square Feet
- Dimensions: 13.5 x 11.05
Other
- Level: First
- Area: 109.25 Square Feet
- Dimensions: 11.5 x 9.5
Heating
- Central, Forced Air, Natural Gas, Zoned
Cooling
- Central Air, Ceiling Fan(s), Electric, Heat Pump, Zoned
Appliances
- Included: Dryer, Dishwasher, Electric Oven, Gas Range, Gas Water Heater, Microwave, Refrigerator, Range Hood, Self Cleaning Oven, Stainless Steel Appliance(s), Washer
- Laundry: Laundry Room, Main Level
Features
- Beamed Ceilings, Built-in Features, Bookcases, Ceiling Fan(s), Entrance Foyer, Eat-in Kitchen, High Ceilings, High Speed Internet, Walk-In Closet(s), Living/Dining Room Combination, Separate Shower, Bathtub/Shower Combination, Walk-In Shower
- Flooring: Carpet, Hardwood, Linoleum, Tile
- Doors: French Doors, Sliding Doors
- Windows: Bay Window(s), Double Pane Windows, Insulated Windows, Skylight(s)
- Number of fireplaces: 1
- Fireplace features: Family Room, Glass Doors, Wood Burning
- Common walls with other units/homes: No Common Walls,No One Above,No One Below
Interior area
- Total structure area: 2,752
- Total interior livable area: 2,752 sqft
- Finished area above ground: 2,752
- Finished area below ground: 0
Property
Parking
- Total spaces: 5
- Parking features: Driveway, Garage Faces Front, Garage, Off Street, Paved
- Garage spaces: 1
- Uncovered spaces: 4
Features
- Levels: Two
- Stories: 1
- Patio & porch: Covered, Deck, Patio, Porch, Screened
- Exterior features: Private Yard, Rain Gutters
- Has view: Yes
- View description: Neighborhood, Trees/Woods
Lot
- Size: 0.42 Acres
- Features: Back Yard, Gentle Sloping, Private, Hardwood Trees, Partially Cleared
- Residential vegetation: Grassed, Partially Wooded
Details
- Parcel number: 170717004105000 0114006
- Zoning: R-4
- Special conditions: Standard
Construction
Type & style
- Home type: SingleFamily
- Architectural style: Colonial,Traditional
- Property subtype: Single Family Residence
Materials
- Glass, Engineered Wood
- Foundation: Brick/Mortar, Crawlspace
- Roof: Shingle
Condition
- New construction: No
- Year built: 1980
Utilities & green energy
- Sewer: Public Sewer
- Water: Public
- Utilities for property: Cable Available, Electricity Connected, Phone Available, Sewer Connected, Water Connected
Community & HOA
Community
- Features: Street Lights
- Subdivision: Lakepark
HOA
- Has HOA: No
Location
- Region: Raleigh
Financial & listing details
- Price per square foot: $202/sqft
- Tax assessed value: $558,202
- Annual tax amount: $4,888
- Date on market: 1/15/2026
- Listing agreement: Exclusive Right To Sell
- Listing terms: Cash,Conventional
- Road surface type: Asphalt
Price history
| Date | Event | Price |
|---|---|---|
| 3/6/2026 | Sold | $555,000+0.9%$202/sqft |
Source:  Doorify MLS #10141307 Report a problem Doorify MLS #10141307 Report a problem | ||
| 1/21/2026 | Pending sale | $550,000$200/sqft |
Source: Doorify MLS #10141307 Report a problem | ||
| 1/15/2026 | Listed for sale | $550,000$200/sqft |
Source: Doorify MLS #10141307 Report a problem | ||
Public tax history
| Year | Property taxes | Tax assessment |
|---|---|---|
| 2025 | $4,888 +0.4% | $558,202 |
| 2024 | $4,868 +29.3% | $558,202 +62.5% |
| 2023 | $3,765 +7.6% | $343,599 |
| 2022 | $3,499 +4% | $343,599 |
| 2021 | $3,363 +1.9% | $343,599 |
| 2020 | $3,302 +6.3% | $343,599 +29.1% |
| 2019 | $3,105 | $266,201 |
| 2018 | $3,105 +11.3% | $266,201 |
| 2017 | $2,789 +2.1% | $266,201 |
| 2016 | $2,732 -1.2% | $266,201 +0.4% |
| 2015 | $2,766 +5.4% | $265,146 |
| 2014 | $2,623 | $265,146 |
| 2013 | -- | $265,146 |
| 2012 | -- | $265,146 |
| 2011 | -- | $265,146 |
| 2010 | -- | $265,146 |
| 2009 | -- | $265,146 |
| 2008 | -- | -- |
| 2007 | -- | -- |
| 2006 | -- | -- |
| 2005 | -- | -- |
| 2004 | -- | -- |
| 2003 | -- | -- |
| 2002 | -- | -- |
| 2001 | -- | -- |
Find assessor info on the county website
Neighborhood: North Raleigh
Nearby homes

- $415,0003 bd2 ba1.7k sqft6420 Lakeway Dr, Raleigh, NC 27612Sold
- $504,8003 bd2 ba1.8k sqft6412 Lakeway Dr, Raleigh, NC 27612Off Market
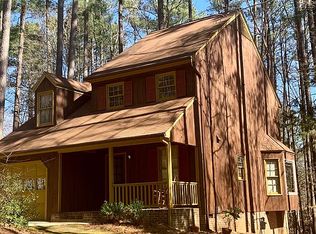
- $461,2003 bd3 ba1.5k sqft6408 Lakeway Dr, Raleigh, NC 27612Off Market
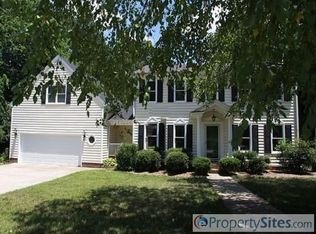
- $610,4004 bd3 ba2.5k sqft6424 Lakeway Dr, Raleigh, NC 27612Off Market
- $254,7001 bd1 ba800 sqft6406 Lakeway Dr, Raleigh, NC 27612Off Market
- $677,1003 bd3 ba2.8k sqft6413 Lakerest Ct, Raleigh, NC 27612Off Market
- $482,7003 bd2 ba1.4k sqft6404 Lakeway Dr, Raleigh, NC 27612Off Market
- $475,300-- bd2 ba1.6k sqft6417 Lakeway Dr, Raleigh, NC 27612Off Market
Nearby schools
GreatSchools rating
- 7/10Lynn Road ElementaryGrades: PK-5Distance: 0.5 mi
- 5/10Carroll MiddleGrades: 6-8Distance: 1.9 mi
- 6/10Sanderson HighGrades: 9-12Distance: 0.8 mi
Schools provided by the listing agent
- Elementary: Wake - Lynn Road Elementary
- Middle: Wake - Carroll Middle
- High: Wake - Sanderson High
Source: Doorify MLS. This data may not be complete. We recommend contacting the local school district to confirm school assignments for this home.
Get a cash offer in 3 minutes
Find out how much your home could sell for in as little as 3 minutes with a no-obligation cash offer.
Estimated market value
$550,900
Get a cash offer in 3 minutes
Find out how much your home could sell for in as little as 3 minutes with a no-obligation cash offer.
Estimated market value
$550,900
- North Carolina
- Wake County
- Raleigh
- 27612
- North Raleigh
- 6416 Lakeway Dr
