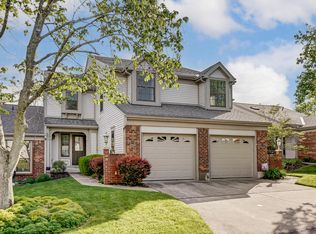
Large end unit, Tyler Ranch floor plan, 2-3 bed/2.5 bath & 1st floor Master & Living rm with fireplace and cathedral ceilings walks out to deck with views of golf course & Finished LL with fireplace and full bar, walks out to covered patio & 2 car garage enters into eat-in kitchen & Fresh paint & All appliances stay & Dead-end street, great location, walking distance to Golf & Community Pool
This property is not currently displayed as for sale or rent on Zillow. This may be different from what's on other websites or public sources.