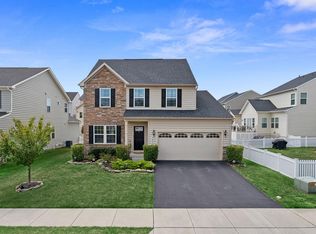
Introducing 6416 Madigan Trail ! Conveniently located in the popular Linton - Ballenger community , this beautiful home is MOVE IN READY and waiting for you ! Built only 5 years ago and meticulous maintained, this 4 bedroom 2.5 bathrooms features high quality upgrades and an open floor plan . The large beautiful kitchen with Granite counter tops, Stainless Steel appliances and a Gas Stove is a chef's dream. Adjacent to the kitchen is the Morning Room with a large dining area that is surrounded by windows bringing in the natural light . You will find all 4 bedrooms on the upper level including the large Primary with walk in closet , full bath and double sinks. There is a separate laundry room conveniently located on the upper level as well. The large finished walkout basement has ample amount of storage and space to create another bedroom ,which also includes a rough-in for a full bath. Just off the kitchen, you will find a lovely deck thats perfect for those nights of relaxing and entertaining .There is also a larger than average 2 car garage with a mudroom right off the other end of the kitchen. This home truly has it all and the corner lot just makes it even more spectacular. Come see for yourself, you won't be disappointed!! Close to commuter routes, and highly rated schools.
Sold for $620,000
$620,000
6416 Madigan Trl, Frederick, MD 21703
4beds
3,555sqft
Single Family Residence
Built in 2018
5,633 Square Feet Lot
$644,300 Zestimate®
$174/sqft
$3,579 Estimated rent
Home value
$644,300
$612,000 - $677,000
$3,579/mo
Zestimate® history
Owner options
List your home for rent
$3,579/mo
Rent Zestimate®
Find your next renter with Zillow Rental Manager. Plus, with online applications, you can quickly screen prospective tenants – for free.
$3,579/mo
Rent Zestimate®
Refinance and save
$4,053/mo
Est. payment
Refinancing to a lower rate could help reduce your monthly payments and save thousands over the life of the loan.
$4,053/mo
Est. payment
Explore your selling options
Work with a Zillow partner agent
Leverage their expertise and Zillow's premium Showcase listings to get your home seen by more buyers.
Get startedList with your own agent
Get your home in front of millions of buyers by listing it on Zillow.
Learn how to do itSell it yourself
Take full control of how buyers see your home on Zillow by listing For Sale by Owner (FSBO).
List your homeWhat's special
Popular linton-ballenger communityLarge beautiful kitchenLarge dining areaWalk in closetLarge primaryGranite counter topsDouble sinks
Zillow last checked:
Listing updated:
Listed by:
Joanna Brown 301-254-6264,
Keller Williams Realty Centre
Bought with:
Endeg Abebe, 0225248738VA
Long & Foster Real Estate, Inc.
Source: Bright MLS,MLS#: MDFR2041378
Facts & features
Interior
Bedrooms & bathrooms
- Bedrooms: 4
- Bathrooms: 3
- Full bathrooms: 2
- 1/2 bathrooms: 1
- Main level bathrooms: 1
Rooms
- Room types: Primary Bedroom, Sitting Room, Bedroom 2, Bedroom 3, Kitchen, Family Room, Basement, Foyer, Breakfast Room, Bedroom 1, Laundry, Storage Room, Bathroom 1, Hobby Room, Primary Bathroom, Half Bath
Basement
- Area: 1529
Heating
- Forced Air, Programmable Thermostat, Natural Gas
Cooling
- Central Air, Programmable Thermostat, Ceiling Fan(s), Electric
Appliances
- Included: Tankless Water Heater
- Laundry: Upper Level, Washer In Unit, Dryer In Unit, Laundry Room, Mud Room
Features
- Flooring: Wood
- Doors: Insulated
- Basement: Walk-Out Access,Sump Pump,Space For Rooms,Rear Entrance,Interior Entry,Heated,Connecting Stairway,Finished,Windows,Rough Bath Plumb
- Number of fireplaces: 1
- Fireplace features: Gas/Propane
Interior area
- Total structure area: 4,982
- Total interior livable area: 3,555 sqft
- Finished area above ground: 2,971
- Finished area below ground: 584
Property
Parking
- Total spaces: 4
- Parking features: Garage Faces Front, Garage Door Opener, Inside Entrance, Private, Attached, Driveway
- Attached garage spaces: 2
- Uncovered spaces: 2
Accessibility
- Accessibility features: None
Features
- Levels: Two and One Half
- Stories: 2.5
- Patio & porch: Terrace
- Exterior features: Street Lights, Lighting
- Pool features: Community
Lot
- Size: 5,633 Square Feet
- Features: Landscaped
Details
- Additional structures: Above Grade, Below Grade
- Parcel number: 1123593266
- Zoning: R
- Special conditions: Standard
Construction
Type & style
- Home type: SingleFamily
- Architectural style: Colonial
- Property subtype: Single Family Residence
Materials
- Vinyl Siding
- Foundation: Block
- Roof: Shingle
Condition
- Excellent
- New construction: No
- Year built: 2018
Details
- Builder model: VENICE
- Builder name: RYAN HOMES
Utilities & green energy
- Sewer: Public Septic, Public Sewer
- Water: Public
- Utilities for property: Underground Utilities
Green energy
- Energy efficient items: Appliances, Construction
- Indoor air quality: Moisture Control, Ventilation
- Water conservation: Efficient Hot Water Distribution, Low-Flow Fixtures
Community & HOA
Community
- Subdivision: Linton At Ballenger
HOA
- Has HOA: Yes
- Amenities included: Bike Trail, Clubhouse, Common Grounds, Jogging Path, Picnic Area, Pool, Soccer Field, Tot Lots/Playground, Tennis Court(s)
- Services included: Snow Removal, Trash, Maintenance Grounds
- HOA fee: $280 quarterly
Location
- Region: Frederick
Financial & listing details
- Price per square foot: $174/sqft
- Tax assessed value: $545,500
- Annual tax amount: $6,754
- Date on market: 10/26/2023
- Listing agreement: Exclusive Right To Sell
- Listing terms: Cash,Conventional,FHA,VA Loan
- Ownership: Fee Simple
Price history
| Date | Event | Price |
|---|---|---|
| 11/21/2023 | Sold | $620,000+5.1%$174/sqft |
Source:  Bright MLS #MDFR2041378 Report a problem Bright MLS #MDFR2041378 Report a problem | ||
| 10/30/2023 | Contingent | $590,000$166/sqft |
Source: Bright MLS #MDFR2041378 Report a problem | ||
| 10/26/2023 | Listed for sale | $590,000+31.9%$166/sqft |
Source: Bright MLS #MDFR2041378 Report a problem | ||
| 5/23/2018 | Sold | $447,165+181.2%$126/sqft |
Source: Public Record Report a problem | ||
| 1/18/2018 | Sold | $159,000$45/sqft |
Source: Public Record Report a problem | ||
Public tax history
| Year | Property taxes | Tax assessment |
|---|---|---|
| 2025 | $6,754 +11.6% | $545,500 +10.1% |
| 2024 | $6,054 +16% | $495,400 +11.3% |
| 2023 | $5,219 +1.1% | $445,300 |
| 2022 | $5,161 +1.1% | $445,300 +2.3% |
| 2021 | $5,104 +1.1% | $435,500 |
| 2020 | $5,047 +2.5% | -- |
| 2019 | $4,924 +2.5% | $430,600 +5.1% |
| 2018 | $4,802 +352.2% | $409,733 +352.2% |
| 2017 | $1,062 | $90,600 |
Find assessor info on the county website
Neighborhood: 21703
Nearby homes
- $620,100-- bd2 ba2.6k sqft6414 Madigan Trl, Frederick, MD 21703Off Market
- $621,000-- bd4 ba2.4k sqft6412 Madigan Trl, Frederick, MD 21703Off Market
- $614,1003 bd4 ba2.9k sqft6420 Madigan Trl, Frederick, MD 21703Off Market
- $616,5004 bd4 ba3.4k sqft6410 Madigan Trl, Frederick, MD 21703Off Market
- $622,000-- bd2 ba2.9k sqft6415 Madigan Trl, Frederick, MD 21703Off Market
- $660,700-- bd2 ba3k sqft6417 Madigan Trl, Frederick, MD 21703Off Market
- $603,200-- bd3 ba2.3k sqft6422 Madigan Trl, Frederick, MD 21703Off Market
- $606,6004 bd3 ba3.1k sqft6419 Madigan Trl, Frederick, MD 21703Off Market
Nearby schools
GreatSchools rating
- 6/10Tuscarora Elementary SchoolGrades: PK-5Distance: 0.4 mi
- 8/10Ballenger Creek Middle SchoolGrades: 6-8Distance: 1.4 mi
- 5/10Tuscarora High SchoolGrades: 9-12Distance: 0.8 mi
Schools provided by the listing agent
- Elementary: Tuscarora
- Middle: Ballenger Creek
- High: Tuscarora
- District: Frederick County Public Schools
Source: Bright MLS. This data may not be complete. We recommend contacting the local school district to confirm school assignments for this home.
Get a cash offer in 3 minutes
Find out how much your home could sell for in as little as 3 minutes with a no-obligation cash offer.
Estimated market value
$644,300
Get a cash offer in 3 minutes
Find out how much your home could sell for in as little as 3 minutes with a no-obligation cash offer.
Estimated market value
$644,300
- Maryland
- Frederick County
- Frederick
- 21703
- 6416 Madigan Trl
Nearby cities
Nearby zip codes
Other Frederick Topics
