**COMING SOON**
Sold
Price Unknown
6416 Meadowcrest Ln, Flower Mound, TX 75022
4beds
3,286sqft
Single Family Residence
Built in 1983
1 Acres Lot
$-- Zestimate®
$--/sqft
$-- Estimated rent
Home value
Not available
Estimated sales range
Not available
Not available
Zestimate® history
Owner options
List your home for rent
Find your next renter with Zillow Rental Manager. Plus, with online applications, you can quickly screen prospective tenants – for free.
Refinance and save
Refinancing to a lower rate could help reduce your monthly payments and save thousands over the life of the loan.
Explore your selling options
Work with a Zillow partner agent
Leverage their expertise and Zillow's premium Showcase listings to get your home seen by more buyers.
Get startedList with your own agent
Get your home in front of millions of buyers by listing it on Zillow.
Learn how to do itSell it yourself
Take full control of how buyers see your home on Zillow by listing For Sale by Owner (FSBO).
List your homeWhat's special
Zillow last checked:
Listing updated:
Listed by:
Russell Rhodes 0484034 972-899-5600,
Berkshire HathawayHS PenFed TX 972-899-5600
Bought with:
Joy Rice, 0487566
Briggs Freeman Sothebys Intl
Source: NTREIS,MLS#: 21284544
Facts & features
Interior
Bedrooms & bathrooms
- Bedrooms: 4
- Bathrooms: 3
- Full bathrooms: 3
Primary bedroom
- Features: Dual Sinks, Double Vanity, En Suite Bathroom, Jetted Tub, Separate Shower, Walk-In Closet(s)
- Level: First
- Dimensions: 18 x 13
Bedroom
- Features: Split Bedrooms
- Level: First
- Dimensions: 17 x 12
Bedroom
- Features: Walk-In Closet(s)
- Level: First
- Dimensions: 14 x 12
Bedroom
- Level: First
- Dimensions: 13 x 12
Breakfast room nook
- Features: Built-in Features
- Level: First
- Dimensions: 13 x 9
Dining room
- Features: Built-in Features
- Level: First
- Dimensions: 14 x 12
Game room
- Features: Built-in Features
- Level: First
- Dimensions: 24 x 22
Kitchen
- Features: Breakfast Bar, Built-in Features, Eat-in Kitchen, Granite Counters, Pantry
- Level: First
- Dimensions: 15 x 14
Living room
- Features: Fireplace
- Level: First
- Dimensions: 26 x 22
Office
- Level: First
- Dimensions: 17 x 11
Utility room
- Features: Built-in Features, Utility Room
- Level: First
- Dimensions: 8 x 5
Heating
- Central, Natural Gas, Zoned
Cooling
- Central Air, Ceiling Fan(s), Electric, Zoned
Appliances
- Included: Dishwasher, Electric Cooktop, Electric Oven, Disposal, Microwave
- Laundry: Washer Hookup, Dryer Hookup, Laundry in Utility Room
Features
- Built-in Features, Decorative/Designer Lighting Fixtures, Eat-in Kitchen, Granite Counters, High Speed Internet, Open Floorplan, Pantry, Cable TV, Vaulted Ceiling(s), Walk-In Closet(s), Wired for Sound, Air Filtration
- Flooring: Carpet, Travertine, Wood
- Windows: Bay Window(s)
- Has basement: No
- Number of fireplaces: 3
- Fireplace features: Dining Room, Family Room, Gas Starter, Outside, Stone
Interior area
- Total interior livable area: 3,286 sqft
Property
Parking
- Total spaces: 2
- Parking features: Additional Parking, Circular Driveway, Driveway, Garage, Garage Door Opener, Oversized, Boat, RV Access/Parking
- Garage spaces: 2
Features
- Levels: One
- Stories: 1
- Patio & porch: Front Porch, Patio, Covered
- Exterior features: Built-in Barbecue, Barbecue, Lighting, Outdoor Grill, Outdoor Kitchen, Outdoor Living Area, Rain Gutters, Storage
- Has private pool: Yes
- Pool features: Cabana, Fenced, Heated, In Ground, Pool, Private
- Fencing: Metal
Lot
- Size: 1 Acres
- Features: Acreage, Back Yard, Interior Lot, Lawn, Landscaped, Many Trees, Subdivision, Sprinkler System
Details
- Additional structures: Garage(s), Outbuilding, Outdoor Kitchen, Pergola, Storage, Workshop
- Parcel number: R10942
- Other equipment: Air Purifier
Construction
Type & style
- Home type: SingleFamily
- Architectural style: Traditional,Detached
- Property subtype: Single Family Residence
Materials
- Brick, Rock, Stone
- Foundation: Slab
- Roof: Composition
Condition
- Year built: 1983
Utilities & green energy
- Sewer: Public Sewer, Septic Tank
- Utilities for property: Sewer Available, Septic Available, Cable Available
Green energy
- Energy efficient items: Appliances, Doors, Insulation, Lighting, Thermostat, Windows
- Indoor air quality: Filtration
- Water conservation: Water-Smart Landscaping
Community & HOA
Community
- Subdivision: Hidden Valley Country Estates
HOA
- Has HOA: No
Location
- Region: Flower Mound
Financial & listing details
- Tax assessed value: $774,750
- Annual tax amount: $9,275
- Date on market: 6/26/2026
- Exclusions: Tree swing, Mirrors by fireplace, Indoor TVs (mounts stay), Craftsman workbench and cabinets in garage, exterior cameras
Price history
| Date | Event | Price |
|---|---|---|
| 6/26/2026 | Sold | -- |
Source: NTREIS #21284544 Report a problem | ||
| 4/15/2010 | Listing removed | $369,500$112/sqft |
Source: Keller Williams METRO NORTH #11383291 Report a problem | ||
| 4/14/2010 | Listed for sale | $369,500+15.5%$112/sqft |
Source: Keller Williams METRO NORTH #11383291 Report a problem | ||
| 12/12/2009 | Listing removed | $319,900$97/sqft |
Source: ERA Cornerstone Realty #11176489 Report a problem | ||
| 10/11/2009 | Price change | $319,900-3%$97/sqft |
Source: ERA Cornerstone Realty #11176489 Report a problem | ||
| 9/12/2009 | Price change | $329,900-1.5%$100/sqft |
Source: ERA Cornerstone Realty #11176489 Report a problem | ||
| 7/15/2009 | Price change | $335,000-2.9%$102/sqft |
Source: ERA Cornerstone Realty #11176489 Report a problem | ||
| 6/21/2009 | Price change | $345,000-2.8%$105/sqft |
Source: ERA Cornerstone Realty #11176489 Report a problem | ||
| 6/5/2009 | Listed for sale | $355,000$108/sqft |
Source: ERA Cornerstone Realty #11176489 Report a problem | ||
Public tax history
| Year | Property taxes | Tax assessment |
|---|---|---|
| 2024 | $9,275 +11.4% | $636,884 +10% |
| 2023 | $8,323 -7.7% | $578,985 +10% |
| 2022 | $9,022 +1.6% | $526,350 +10% |
| 2021 | $8,876 +6.4% | $478,500 +10% |
| 2020 | $8,343 -2.4% | $435,000 -5.2% |
| 2019 | $8,544 +6% | $458,686 +13% |
| 2018 | $8,061 | $406,000 +3.1% |
| 2017 | -- | $393,892 +11.2% |
| 2016 | -- | $354,152 +2.3% |
| 2015 | $6,791 | $346,083 +8% |
| 2014 | $6,791 | $320,464 +10% |
| 2013 | $6,791 | $291,331 +1% |
| 2012 | -- | $288,560 -0.8% |
| 2011 | -- | $290,886 -5.2% |
| 2010 | -- | $306,963 +2.6% |
| 2009 | -- | $299,074 -9.7% |
| 2007 | $7,692 -1.1% | $331,324 +5% |
| 2006 | $7,780 +79.4% | $315,483 -0.3% |
| 2005 | $4,336 | $316,358 +18.9% |
| 2004 | -- | $266,064 +12.7% |
| 2003 | -- | $235,978 -5.5% |
| 2002 | -- | $249,647 +2.8% |
| 2001 | -- | $242,785 |
Find assessor info on the county website
Neighborhood: 75022
Nearby homes
- $716,0003 bd2 ba2.8k sqft6500 Meadowcrest Ln, Flower Mound, TX 75022Off Market
- $805,900-- bd2 ba2.7k sqft6409 Hillcrest Rd, Flower Mound, TX 75022Off Market
- $1,028,6004 bd4 ba3.7k sqft6412 Meadowcrest Ln, Flower Mound, TX 75022Off Market
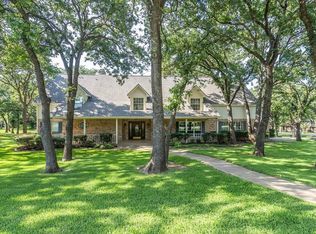
- $--4 bd3 ba2.9k sqft6501 Hillcrest Rd, Flower Mound, TX 75022Sold
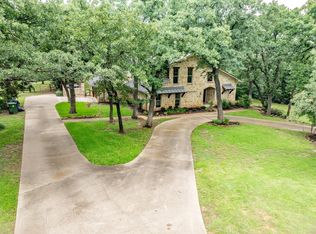
- $859,7003 bd3 ba2.8k sqft6415 Meadowcrest Ln, Flower Mound, TX 75022Off Market
- $1,595,2004 bd2 ba2.8k sqft6405 Hillcrest Rd, Flower Mound, TX 75022Off Market
- $941,8005 bd3 ba3.3k sqft6413 Meadowcrest Ln, Flower Mound, TX 75022Off Market
- $837,800-- bd2 ba2.8k sqft6501 Meadowcrest Ln, Flower Mound, TX 75022Off Market
Nearby schools
GreatSchools rating
- 9/10Liberty Elementary SchoolGrades: PK-5Distance: 1.7 mi
- 10/10McKamy Middle SchoolGrades: 6-8Distance: 3.3 mi
- 9/10Flower Mound High SchoolGrades: 9-12Distance: 2.8 mi
Schools provided by the listing agent
- Elementary: Liberty
- Middle: Mckamy
- High: Flower Mound
- District: Lewisville ISD
Source: NTREIS. This data may not be complete. We recommend contacting the local school district to confirm school assignments for this home.
- Texas
- Denton County
- Flower Mound
- 75022
- 6416 Meadowcrest Ln
