A Century of Brookside Charm Awaits! Whether you’re drawn to its rich history or modern updates, you’ll feel the practical luxury is woven throughout this home the moment you step inside. Stunning kitchen is thoughtfully redesigned with custom cabinets, soft-close drawers, and striking marble countertops. A high-end gas range and walk-in pantry add both style and function. Hardwood floors extend into the spacious, sunlit dining room — a perfect spot to host friends for a dinner party or enjoy a quiet meal with family. The living room features custom built-ins, fireplace, hardwood floors and opens into a beautiful 3-season room with heated floors, inviting you to relax and unwind no matter the time of year. This addition was designed to accommodate a future secondary story expansion if desired. A mudroom with built-ins and a refreshed half-bath at the back entrance add convenience to daily living. Upstairs, you’ll find three generous bedrooms and two full bathrooms. The primary suite is a retreat of its own, with an expanded closet, double vanity, and classic subway tile. A third finished level offers options for a 4th bedroom with a sitting area, kid’s playroom or private home office. The basement adds storage options and a convenient utility sink next to the laundry area. Outside, the landscaping is ready to bloom, with a trellis, custom lighting, and wifi controlled irrigation system. Whether playing catch or a quiet morning start with coffee, the fenced backyard is its own little sanctuary. Additional highlights include updated windows, oversized 2 car garage, generator transfer switch, concrete siding on exterior of home, plus custom awnings and shutters back of home for energy efficiency. An inviting front porch welcomes you for relaxing evenings with family and friends or enjoying a favorite book. Nestled on Morningside, a picturesque, double wide, tree-lined drive, you’re just steps away from everything that makes Brookside such a desirable place to live.
Sold
Price Unknown
6416 Morningside Dr, Kansas City, MO 64113
4beds
1,892sqft
Single Family Residence
Built in 1925
6,605 Square Feet Lot
$620,200 Zestimate®
$--/sqft
$3,303 Estimated rent
Home value
$620,200
$552,000 - $695,000
$3,303/mo
Zestimate® history
Owner options
List your home for rent
$3,303/mo
Rent Zestimate®
Find your next renter with Zillow Rental Manager. Plus, with online applications, you can quickly screen prospective tenants – for free.
$3,303/mo
Rent Zestimate®
Refinance and save
Refinancing to a lower rate could help reduce your monthly payments and save thousands over the life of the loan.
Explore your selling options
Work with a Zillow partner agent
Leverage their expertise and Zillow's premium Showcase listings to get your home seen by more buyers.
Get startedList with your own agent
Get your home in front of millions of buyers by listing it on Zillow.
Learn how to do itSell it yourself
Take full control of how buyers see your home on Zillow by listing For Sale by Owner (FSBO).
List your homeWhat's special
Fenced backyardExpanded closetRefreshed half-bathCustom cabinetsInviting front porchCustom awningsPrimary suite
Zillow last checked:
Listing updated:
Listed by:
Gina Walton 913-449-1950,
Keller Williams Realty Partners Inc.
Bought with:
Nick Gadwood, SP00239006
NextHome Gadwood Group
Source: Heartland MLS as distributed by MLS GRID,MLS#: 2527867
Facts & features
Interior
Bedrooms & bathrooms
- Bedrooms: 4
- Bathrooms: 3
- Full bathrooms: 2
- 1/2 bathrooms: 1
Primary bedroom
- Features: Built-in Features
- Level: Second
- Area: 180 Square Feet
- Dimensions: 15 x 12
Bedroom 2
- Features: Ceiling Fan(s)
- Level: Second
- Area: 132 Square Feet
- Dimensions: 11 x 12
Bedroom 3
- Features: Ceiling Fan(s)
- Level: Second
- Area: 108 Square Feet
- Dimensions: 9 x 12
Bedroom 4
- Features: Carpet
- Level: Third
- Area: 310 Square Feet
- Dimensions: 10 x 31
Enclosed porch
- Features: Ceiling Fan(s), Ceramic Tiles
- Level: First
- Dimensions: 12 x 13
Kitchen
- Features: Pantry
- Level: First
- Area: 324 Square Feet
- Dimensions: 27 x 12
Living room
- Features: Built-in Features, Fireplace
- Level: First
- Area: 276 Square Feet
- Dimensions: 32 x 12
Heating
- Natural Gas
Cooling
- Electric
Appliances
- Included: Cooktop, Dishwasher, Disposal, Refrigerator, Built-In Electric Oven
- Laundry: In Basement
Features
- Ceiling Fan(s), Pantry, Vaulted Ceiling(s)
- Flooring: Carpet, Tile, Wood
- Basement: Daylight,Full,Stone/Rock
- Number of fireplaces: 1
- Fireplace features: Living Room
Interior area
- Total structure area: 1,892
- Total interior livable area: 1,892 sqft
- Finished area above ground: 1,892
- Finished area below ground: 0
Property
Parking
- Total spaces: 2
- Parking features: Detached, Shared Driveway
- Garage spaces: 2
- Has uncovered spaces: Yes
Features
- Patio & porch: Porch, Screened
- Fencing: Wood
Lot
- Size: 6,605 Square Feet
- Features: City Lot
Details
- Parcel number: 47230141900000000
Construction
Type & style
- Home type: SingleFamily
- Architectural style: Traditional
- Property subtype: Single Family Residence
Materials
- Concrete
- Roof: Composition
Condition
- Year built: 1925
Utilities & green energy
- Sewer: Public Sewer
- Water: Public
Community & HOA
Community
- Security: Smoke Detector(s)
- Subdivision: Meadow Park
HOA
- Has HOA: No
Location
- Region: Kansas City
Financial & listing details
- Tax assessed value: $372,600
- Annual tax amount: $5,367
- Date on market: 3/19/2025
- Listing terms: Cash,Conventional,FHA,VA Loan
- Exclusions: See Sd
- Ownership: Private
- Road surface type: Paved
Price history
| Date | Event | Price |
|---|---|---|
| 5/7/2025 | Sold | -- |
Source:  Heartland MLS as distributed by MLS GRID #2527867 Report a problem Heartland MLS as distributed by MLS GRID #2527867 Report a problem | ||
| 3/21/2025 | Pending sale | $575,000$304/sqft |
Source: Heartland MLS as distributed by MLS GRID #2527867 Report a problem | ||
| 3/21/2025 | Contingent | $575,000$304/sqft |
Source: Heartland MLS as distributed by MLS GRID #2527867 Report a problem | ||
| 3/19/2025 | Listed for sale | $575,000+44.1%$304/sqft |
Source: Heartland MLS as distributed by MLS GRID #2527867 Report a problem | ||
| 5/1/2017 | Sold | -- |
Source: Public Record Report a problem | ||
| 4/28/2017 | Pending sale | $399,000$211/sqft |
Source: ReeceNichols Southgate #2035173 Report a problem | ||
| 4/5/2017 | Listed for sale | $399,000$211/sqft |
Source: ReeceNichols Southgate #2035173 Report a problem | ||
| 3/15/2017 | Pending sale | $399,000$211/sqft |
Source: ReeceNichols Southgate #2035173 Report a problem | ||
| 3/13/2017 | Listed for sale | $399,000$211/sqft |
Source: ReeceNichols Southgate #2035173 Report a problem | ||
Public tax history
| Year | Property taxes | Tax assessment |
|---|---|---|
| 2025 | $5,938 +10.6% | $70,794 +4.1% |
| 2024 | $5,367 +1% | $68,005 |
| 2023 | $5,317 +20.6% | $68,005 +26.9% |
| 2022 | $4,407 +0.3% | $53,580 |
| 2021 | $4,392 +12.3% | $53,580 +13.8% |
| 2020 | $3,910 +2.1% | $47,101 |
| 2019 | $3,829 | $47,101 +16.1% |
| 2018 | $3,829 +13.7% | $40,576 |
| 2017 | $3,366 +14.8% | $40,576 +10.6% |
| 2016 | $2,931 +1.4% | $36,694 +2% |
| 2014 | $2,891 +5.4% | $35,975 |
| 2013 | $2,743 +0.5% | $35,975 +7.1% |
| 2012 | $2,730 +0.1% | $33,598 |
| 2011 | $2,727 +0.9% | $33,598 |
| 2010 | $2,704 -3.5% | $33,598 |
| 2009 | $2,803 +0.5% | $33,598 -4% |
| 2008 | $2,790 +2.1% | $34,997 |
| 2007 | $2,733 +0% | $34,997 +3% |
| 2006 | $2,733 +34.4% | $33,978 |
| 2005 | $2,034 +0.1% | $33,978 +32.9% |
| 2004 | $2,032 +14.3% | $25,567 |
| 2003 | $1,778 +0.3% | $25,567 +15% |
| 2002 | $1,774 +11.7% | $22,232 |
| 2001 | $1,588 | $22,232 |
Find assessor info on the county website
Neighborhood: Morningside
Nearby homes
- $507,0004 bd3 ba1.9k sqft6420 Morningside Dr, Kansas City, MO 64113Off Market

- $632,1003 bd3 ba1.7k sqft6412 Morningside Dr, Kansas City, MO 64113Off Market
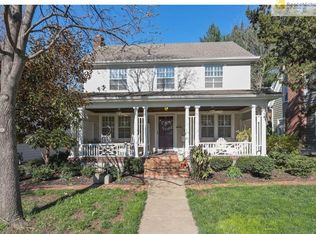
- $475,7003 bd3 ba1.6k sqft6408 Morningside Dr, Kansas City, MO 64113Off Market
- $--3 bd3 ba1.6k sqft6424 Morningside Dr, Kansas City, MO 64113Sold
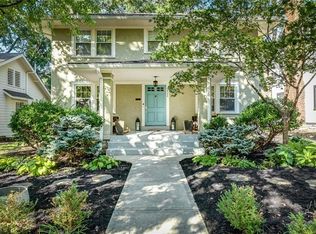
- $399,8003 bd2 ba1.7k sqft6419 Walnut St, Kansas City, MO 64113Off Market
- $341,3003 bd1 ba1.3k sqft6421 Walnut St, Kansas City, MO 64113Off Market
- $441,2003 bd2 ba1.4k sqft6415 Walnut St, Kansas City, MO 64113Off Market
- $515,0003 bd2 ba1.6k sqft6404 Morningside Dr, Kansas City, MO 64113Off Market
Nearby schools
GreatSchools rating
- 8/10Hale Cook ElementaryGrades: PK-6Distance: 1.2 mi
- 2/10Central Middle SchoolGrades: 7-8Distance: 4.6 mi
- 1/10SOUTHEAST High SchoolGrades: 9-12Distance: 2.2 mi
Schools provided by the listing agent
- Elementary: Hale Cook
- Middle: Central
- High: Southeast
Source: Heartland MLS as distributed by MLS GRID. This data may not be complete. We recommend contacting the local school district to confirm school assignments for this home.
Get a cash offer in 3 minutes
Find out how much your home could sell for in as little as 3 minutes with a no-obligation cash offer.
Estimated market value
$620,200
Get a cash offer in 3 minutes
Find out how much your home could sell for in as little as 3 minutes with a no-obligation cash offer.
Estimated market value
$620,200
- Missouri
- Jackson County
- Kansas City
- 64113
- Morningside
- 6416 Morningside Dr
Nearby cities
Nearby neighborhoods
Nearby zip codes
Other Kansas City Topics
