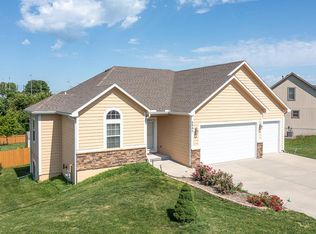
This impeccably maintained home is a masterpiece of comfort and style, offering spacious living areas and an open floor plan bathed in natural light. Step into the chef-inspired kitchen, where a sprawling island, abundant cabinetry, and ample counter space invite creativity and conversation. Whether you're hosting a dinner party or enjoying a quiet meal, the adjoining dining area is the perfect backdrop for making memories. The master suite is your private oasis, designed with spa-like luxury in mind. Unwind in the serene atmosphere, complete with thoughtful touches and generous storage. Upstairs, three additional bedrooms and two full baths provide plenty of space for family or guests, while the convenience of a second-floor laundry adds an extra layer of ease to daily living. Downstairs, the walk-up basement is a blank canvas, ready to be transformed into the space of your dreams. Outside, an expanded covered deck awaits, offering a peaceful view of the neighborhood trail and a tranquil pond stocked for fishing. You'll also love the community pool and the unique blend of a serene, country-like setting with effortless highway access. This home truly has it all—don’t miss your chance to make it yours
Active
$550,000
6416 N 142nd St, Basehor, KS 66007
4beds
2,468sqft
Single Family Residence
Built in 2018
0.3 Acres Lot
$541,100 Zestimate®
$223/sqft
$42/mo HOA
What's special
- 35 days |
- 740 |
- 33 |
Zillow last checked:
Listing updated:
Listed by:
Stacy Vollmar 913-908-6792,
Compass Realty Group
Source: Heartland MLS as distributed by MLS GRID,MLS#: 2621811

Loading...
Facts & features
Interior
Bedrooms & bathrooms
- Bedrooms: 4
- Bathrooms: 4
- Full bathrooms: 3
- 1/2 bathrooms: 1
Primary bedroom
- Features: Carpet, Ceiling Fan(s), Walk-In Closet(s)
- Level: Second
- Area: 238 Square Feet
- Dimensions: 17 x 14
Bedroom 2
- Features: Carpet, Walk-In Closet(s)
- Level: Second
- Area: 144 Square Feet
- Dimensions: 12 x 12
Bedroom 3
- Features: Carpet, Walk-In Closet(s)
- Level: Second
- Area: 121 Square Feet
- Dimensions: 11 x 11
Bedroom 4
- Features: Carpet, Walk-In Closet(s)
- Level: Second
- Area: 132 Square Feet
- Dimensions: 12 x 11
Primary bathroom
- Features: Ceramic Tiles, Double Vanity, Shower Only
- Level: Second
- Area: 169 Square Feet
- Dimensions: 13 x 13
Bathroom 1
- Features: Ceramic Tiles, Shower Over Tub
- Level: Second
- Area: 45 Square Feet
- Dimensions: 9 x 5
Bathroom 2
- Features: Ceramic Tiles, Shower Over Tub
- Level: Second
- Area: 66 Square Feet
- Dimensions: 11 x 6
Breakfast room
- Level: First
- Area: 77 Square Feet
- Dimensions: 11 x 7
Dining room
- Level: First
- Area: 156 Square Feet
- Dimensions: 13 x 12
Great room
- Features: Fireplace
- Level: First
- Area: 288 Square Feet
- Dimensions: 18 x 16
Half bath
- Features: Ceramic Tiles
- Level: First
- Area: 35 Square Feet
- Dimensions: 7 x 5
Kitchen
- Features: Granite Counters, Kitchen Island, Pantry
- Level: First
- Area: 168 Square Feet
- Dimensions: 14 x 12
Laundry
- Features: Ceramic Tiles
- Level: Second
- Area: 50 Square Feet
- Dimensions: 10 x 5
Heating
- Forced Air, Natural Gas
Cooling
- Electric
Appliances
- Included: Dishwasher, Disposal, Microwave
- Laundry: Bedroom Level
Features
- Ceiling Fan(s), Kitchen Island, Pantry, Walk-In Closet(s)
- Flooring: Carpet, Wood
- Windows: Thermal Windows
- Basement: Concrete,Full
- Number of fireplaces: 1
- Fireplace features: Great Room
Interior area
- Total structure area: 2,468
- Total interior livable area: 2,468 sqft
- Finished area above ground: 2,468
- Finished area below ground: 0
Property
Parking
- Total spaces: 3
- Parking features: Attached, Garage Door Opener, Garage Faces Front
- Attached garage spaces: 3
Features
- Spa features: Bath
Lot
- Size: 0.3 Acres
- Features: City Lot
Details
- Parcel number: 1561300000070.000
Construction
Type & style
- Home type: SingleFamily
- Architectural style: Traditional
- Property subtype: Single Family Residence
Materials
- Stone & Frame
- Roof: Composition
Condition
- Year built: 2018
Details
- Builder model: Lancaster
- Builder name: Pfannes Homes Inc
Utilities & green energy
- Sewer: Public Sewer
- Water: Public
Community & HOA
Community
- Subdivision: Theno Estates
HOA
- Has HOA: Yes
- Amenities included: Pool
- HOA fee: $500 annually
Location
- Region: Basehor
Financial & listing details
- Price per square foot: $223/sqft
- Tax assessed value: $476,950
- Annual tax amount: $7,908
- Date on market: 6/4/2026
- Listing terms: Cash,Conventional,FHA,VA Loan
- Ownership: Private
- Road surface type: Paved
Estimated market value
$541,100
$514,000 - $568,000
$3,039/mo
Price history
| Date | Event | Price |
|---|---|---|
| 6/4/2026 | Listed for sale | $550,000$223/sqft |
Source: | ||
| 1/11/2019 | Sold | -- |
Source: | ||
Public tax history
| Year | Property taxes | Tax assessment |
|---|---|---|
| 2025 | $7,908 +3.9% | $54,849 +2.7% |
| 2024 | $7,612 +6.1% | $53,383 +2% |
| 2023 | $7,173 +3.8% | $52,337 +8.7% |
| 2022 | $6,912 +7.4% | $48,139 +7.2% |
| 2021 | $6,435 +2.8% | $44,896 +4.6% |
| 2020 | $6,262 | $42,942 +15.2% |
| 2019 | -- | $37,277 +935.5% |
| 2018 | -- | $3,600 +7900% |
| 2017 | -- | $45 +15.4% |
| 2016 | -- | $39 +18.2% |
| 2015 | -- | $33 |
| 2011 | -- | -- |
Find assessor info on the county website
Monthly payment
Est. payment$--/mo
Payment breakdown
Explore the cost of this home by adjusting the details. Changes won't be saved.All calculations are estimates and provided by Zillow, Inc. for informational purposes only. Actual amounts may vary.
HOA fees may include property taxes on listings classified as Co-Ops. Contact the listing agent and/or owner for fee details.
Mortgage interest rates are dependent on a number of factors, including credit score, down payment, and repayment length. Interest rate data provided by Zillow Group Marketplace, Inc. as of 1/1/1970 from various mortgage lenders with which we have lead or other similar arrangements; the Estimated Payment is an average of those rates.
See how much you could borrow to make a competitive offer.
Climate risks
Neighborhood: 66007
Nearby schools
GreatSchools rating
- 7/10Basehor Elementary SchoolGrades: PK-5Distance: 3.3 mi
- 7/10Basehor-Linwood Middle SchoolGrades: 6-8Distance: 6.6 mi
- 8/10Basehor-Linwood High SchoolGrades: 9-12Distance: 4 mi
Schools provided by the listing agent
- Elementary: Basehor
- Middle: Basehor-Linwood
- High: Basehor-Linwood
Source: Heartland MLS as distributed by MLS GRID. This data may not be complete. We recommend contacting the local school district to confirm school assignments for this home.
A local agent can set up tours, give advice and negotiate with sellers.
- Kansas
- Leavenworth County
- Basehor
- 66007
- 6416 N 142nd St