Enjoy comfortable living and an inviting layout in this 3-bedroom, 2-bathroom home with a 2-car garage and fully fenced backyard. The main level features a spacious living room that flows seamlessly into the dining area and kitchen, creating an easy, connected space for everyday living and entertaining. The dining area offers a sliding door that opens to the large backyard, providing convenient access to outdoor living and gatherings. Downstairs, the finished basement adds valuable living space with a family room, bedroom and bathroom and storage room. BONUS: There are laundry hookups in the basement AND upstairs. Right now the laundry room is in the basement. But ability to change to upstairs if needed.
Pending
$250,000
6416 N Chisholm Pointe St, Wichita, KS 67219
3beds
1,591sqft
Single Family Onsite Built
Built in 2002
9,583 Square Feet Lot
$250,600 Zestimate®
$157/sqft
$-- HOA
What's special
- 19 days
- 368
- 25
Likely to sell faster than
Zillow last checked:
Listing updated:
Listed by:
Toni Titus HOME:316-744-3474,
Keller Williams Signature Partners, LLC
Source: SCKMLS as distributed by MLS GRID,MLS#: 677588
Facts & features
Interior
Bedrooms & bathrooms
- Bedrooms: 3
- Bathrooms: 2
- Full bathrooms: 2
Primary bedroom
- Description: Carpet
- Level: Main
- Area: 156
- Dimensions: 13x12
Bedroom
- Description: Carpet
- Level: Main
- Area: 90
- Dimensions: 10x9
Bedroom
- Description: Carpet
- Level: Basement
- Area: 132
- Dimensions: 12x11
Dining room
- Description: Carpet
- Level: Main
- Area: 72
- Dimensions: 9x8
Family room
- Description: Carpet
- Level: Basement
- Area: 312
- Dimensions: 24x13
Kitchen
- Description: Laminate - Other
- Level: Main
- Area: 90
- Dimensions: 10x9
Living room
- Description: Carpet
- Level: Main
- Area: 210
- Dimensions: 15x14
Heating
- Forced Air
Cooling
- Central Air, Electric
Appliances
- Laundry: Main Level
Features
- Ceiling Fan(s), Vaulted Ceiling(s)
- Basement: Finished
- Has fireplace: No
Interior area
- Total interior livable area: 1,591 sqft
- Finished area above ground: 884
- Finished area below ground: 707
Property
Parking
- Total spaces: 2
- Parking features: Attached, Garage Door Opener
- Garage spaces: 2
Features
- Levels: One
- Stories: 1
- Patio & porch: Patio
- Exterior features: Guttering - ALL
- Fencing: Other
Lot
- Size: 9,583 Square Feet
- Features: Irregular Lot
Details
- Parcel number: 00488348
Construction
Type & style
- Home type: SingleFamily
- Architectural style: Ranch
- Property subtype: Single Family Onsite Built
Materials
- Frame w/Less than 50% Mas
- Foundation: Full, Day Light
- Roof: Composition
Condition
- Year built: 2002
Utilities & green energy
- Utilities for property: Sewer Available, Public
Community & HOA
Community
- Subdivision: CHISHOLM POINT
HOA
- Has HOA: No
Location
- Region: Wichita
Financial & listing details
- Price per square foot: $157/sqft
- Tax assessed value: $218,500
- Annual tax amount: $3,348
- Date on market: 8/15/2026
- Cumulative days on market: 13 days
- Ownership: Individual
- Road surface type: Paved
Estimated market value
$250,600
$238,000 - $263,000
$1,714/mo
Price history
Price history is unavailable.
Public tax history
| Year | Property taxes | Tax assessment |
|---|---|---|
| 2025 | $3,352 +43.8% | $25,128 +42.8% |
| 2024 | $2,331 -4.9% | $17,596 |
| 2023 | $2,450 | $17,596 |
| 2022 | -- | -- |
| 2021 | $2,079 +7.7% | -- |
| 2020 | $1,930 +5.9% | $13,444 +6% |
| 2019 | $1,821 +2.7% | $12,685 +3% |
| 2018 | $1,774 -32.1% | $12,317 |
| 2017 | $2,612 +102.5% | -- |
| 2016 | $1,290 -48.7% | -- |
| 2015 | $2,512 +1% | -- |
| 2014 | $2,486 | -- |
| 2013 | -- | -- |
| 2012 | -- | -- |
| 2011 | -- | $10,833 |
| 2008 | -- | $10,833 +2.9% |
| 2007 | -- | $10,523 +3% |
| 2006 | -- | $10,212 +3% |
| 2005 | -- | $9,913 +6% |
| 2004 | -- | $9,350 +66% |
| 2003 | -- | $5,634 |
Find assessor info on the county website
Monthly payment
Est. payment
Payment breakdown
Explore the cost of this home by adjusting the details. Changes won't be saved.Climate risks
Neighborhood: 67219
Nearby schools
Schools provided by the listing agent
- Elementary: Chisholm Trail
- Middle: Pleasant Valley
- High: Heights
Source: SCKMLS as distributed by MLS GRID. This data may not be complete. We recommend contacting the local school district to confirm school assignments for this home.
- $258,4003 bd2 ba1.3k sqft6422 N Chisholm Pointe St, Wichita, KS 67219Off Market
- $--3 bd3 ba2.1k sqft6410 N Chisholm Pointe St, Wichita, KS 67219Sold
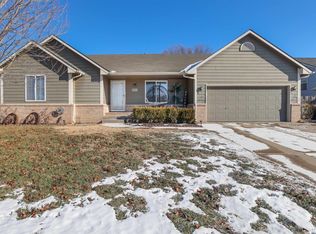
- $210,5002 bd2 ba890 sqft6428 N Chisholm Pointe St, Wichita, KS 67219Off Market
- $256,4004 bd2 ba1.9k sqft6404 N Chisholm Pointe St, Wichita, KS 67219Off Market
Similar homes
- $225,0003 bd2 ba1.8k sqft6435 N Wendell St, Wichita, KS 67219For Sale
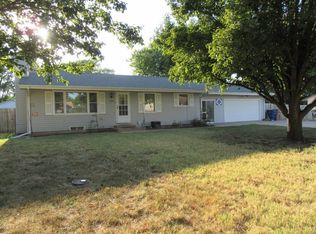 MLS ID #677859, Susan Evans Bessey, Keller Williams Hometown Partners. SCKMLS as distributed by MLS GRID
 - $224,0002 bd2 ba1.5k sqft6538 N Longmont St, Wichita, KS 67219For Sale
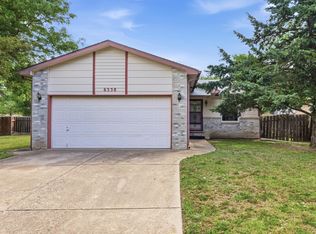 MLS ID #675896, John Dang, Real Broker, LLC. SCKMLS as distributed by MLS GRID
 - $215,0004 bd2 ba1.6k sqft6430 N Longmont St, Wichita, KS 67219For Sale
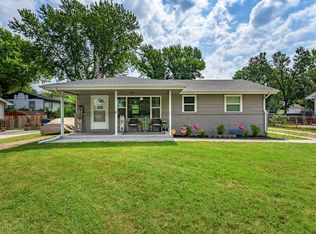 MLS ID #676531, Paula Yaussi, Bricktown ICT Realty. SCKMLS as distributed by MLS GRID
 - $--3 bd2 ba1.7k sqft545 W Macarthur Rd, Wichita, KS 67217Auction
 MLS ID #678287, Trevor Burford, J.P. Weigand & Sons. SCKMLS as distributed by MLS GRID
