Charming three bed, three bath patio-style home in Oakdale Valley. Discover comfort and convenience in this beautifully updated home on a corner lot in the exclusive gated community of Oakdale Valley. Located across from highly rated Oakdale Schools, this home offers the perfect blend of style, functionality and low-maintenance living. Inside you will find spacious bedrooms and a thoughtfully designed open floor plan, enhanced by modern upgrades throughout. Tankless hot water system, updated lighting, paint, kitchen and appliances, and stylish window treatments. Fabulous wood floors flow from room to room. Chef's kitchen is perfect for entertaining with a breakfast bar and dining space, along with a beverage fridge and wine cabinet with plenty of cabinet and countertop space. Enjoy outdoor living on the large covered patio. The low maintenance yard allows you to spend more time enjoying the neighborhood's top tier amenities, including a community pool, park and a serene pond. Offering the best of comfort, convenience and location, don't miss your chance to take a tour today!
Sold for $450,000
$450,000
6416 NE 105th St, Oklahoma City, OK 73151
3beds
2,149sqft
Single Family Residence
Built in 2011
6,176 Square Feet Lot
$456,500 Zestimate®
$209/sqft
$2,412 Estimated rent
Home value
$456,500
$425,000 - $493,000
$2,412/mo
Zestimate® history
Owner options
List your home for rent
$2,412/mo
Rent Zestimate®
Find your next renter with Zillow Rental Manager. Plus, with online applications, you can quickly screen prospective tenants – for free.
$2,412/mo
Rent Zestimate®
Refinance and save
$4,250/mo
Est. payment
Refinancing to a lower rate could help reduce your monthly payments and save thousands over the life of the loan.
$4,250/mo
Est. payment
Explore your selling options
Work with a Zillow partner agent
Leverage their expertise and Zillow's premium Showcase listings to get your home seen by more buyers.
Get startedList with your own agent
Get your home in front of millions of buyers by listing it on Zillow.
Learn how to do itSell it yourself
Take full control of how buyers see your home on Zillow by listing For Sale by Owner (FSBO).
List your homeWhat's special
Modern upgradesStylish window treatmentsCorner lotLow maintenance yardOpen floor planSpacious bedroomsTankless hot water system
Zillow last checked:
Listing updated:
Listed by:
Julie Snowder 405-641-6451,
Sage Sotheby's Realty,
Rob Allen 405-748-0405,
Sage Sotheby's Realty
Bought with:
Emma Petry, 208730
Bailee & Co. Real Estate
Source: MLSOK/OKCMAR as distributed by MLS GRID,MLS#: 1154753
Facts & features
Interior
Bedrooms & bathrooms
- Bedrooms: 3
- Bathrooms: 3
- Full bathrooms: 3
Primary bedroom
- Description: Double Vanities,Tub & Shower,Walk In Closet
Bedroom
- Description: Ceiling Fan,Full Bath,Walk In Closet
Bedroom
- Description: Ceiling Fan
Dining room
- Description: Bay Window,Formal
Kitchen
- Description: Breakfast Bar,Island,Pantry
Living room
- Description: Ceiling Fan,Fireplace,Vaulted
Heating
- Central
Cooling
- Has cooling: Yes
Appliances
- Included: Dishwasher, Disposal, Microwave, Refrigerator, Washer/Dryer, Free-Standing Electric Oven, Free-Standing Gas Range
- Laundry: Laundry Room
Features
- Ceiling Fan(s), Combo Woodwork
- Flooring: Combination, Wood
- Number of fireplaces: 1
- Fireplace features: Insert
Interior area
- Total structure area: 2,149
- Total interior livable area: 2,149 sqft
Property
Parking
- Total spaces: 2
- Parking features: Concrete
- Garage spaces: 2
Features
- Levels: One
- Stories: 1
- Patio & porch: Patio
- Fencing: Combination
Lot
- Size: 6,176 Square Feet
- Features: Corner Lot
Details
- Parcel number: 6416NE105th73151
- Special conditions: None
Construction
Type & style
- Home type: SingleFamily
- Architectural style: Traditional
- Property subtype: Single Family Residence
Materials
- Brick & Frame
- Foundation: Slab
- Roof: Composition
Condition
- Year built: 2011
Details
- Builder name: RPC
Utilities & green energy
- Utilities for property: Public
Community & HOA
HOA
- Has HOA: Yes
- Services included: Gated Entry, Common Area Maintenance, Pool
- HOA fee: $1,400 annually
Location
- Region: Oklahoma City
Financial & listing details
- Price per square foot: $209/sqft
- Tax assessed value: $368,296
- Annual tax amount: $3,936
- Date on market: 2/8/2025
- Listing terms: Cash,Conventional,Sell FHA or VA
Price history
| Date | Event | Price |
|---|---|---|
| 3/21/2025 | Sold | $450,000+2.3%$209/sqft |
Source:  MLSOK/OKCMAR as distributed by MLS GRID #1154753 Report a problem MLSOK/OKCMAR as distributed by MLS GRID #1154753 Report a problem | ||
| 2/12/2025 | Pending sale | $440,000$205/sqft |
Source: MLSOK/OKCMAR as distributed by MLS GRID #1154753 Report a problem | ||
| 2/8/2025 | Listed for sale | $440,000+49.2%$205/sqft |
Source: MLSOK/OKCMAR as distributed by MLS GRID #1154753 Report a problem | ||
| 2/14/2014 | Sold | $295,000-6.9%$137/sqft |
Source: MLSOK/OKCMAR as distributed by MLS GRID #530026 Report a problem | ||
| 8/20/2013 | Listed for sale | $317,000+5.7%$148/sqft |
Source: Keller Williams Realty Central Oklahoma #530026 Report a problem | ||
| 8/29/2012 | Listing removed | $299,900$140/sqft |
Source: Metro Group Brokers, LLC #485383 Report a problem | ||
| 4/7/2012 | Price change | $299,900-4.5%$140/sqft |
Source: Metro Group Brokers, LLC #473204 Report a problem | ||
| 11/12/2011 | Listed for sale | $314,000$146/sqft |
Source: Metro Group Brokers, LLC #473204 Report a problem | ||
Public tax history
| Year | Property taxes | Tax assessment |
|---|---|---|
| 2025 | $4,171 +6% | $40,512 +5% |
| 2024 | $3,936 +10.4% | $38,583 +5% |
| 2023 | $3,566 +3.3% | $36,745 +5% |
| 2022 | $3,452 +5.4% | $34,996 +5% |
| 2021 | $3,275 -6.5% | $33,330 -8.9% |
| 2020 | $3,504 +4.3% | $36,575 +2.2% |
| 2019 | $3,359 +5% | $35,805 +5% |
| 2018 | $3,199 -5.9% | $34,100 -1.1% |
| 2017 | $3,401 | $34,484 -0.5% |
| 2016 | $3,401 -2.5% | $34,652 +5% |
| 2015 | $3,490 +15.2% | $33,002 +10.9% |
| 2014 | $3,030 | $29,765 +5% |
| 2013 | -- | $28,348 +2574.3% |
| 2012 | -- | $1,060 +133.5% |
| 2011 | -- | $454 +4.8% |
| 2010 | -- | $433 +5.1% |
| 2009 | -- | $412 +4.8% |
| 2008 | -- | $393 |
| 2007 | -- | $393 |
Find assessor info on the county website
Neighborhood: 73151
Nearby homes
- $377,3002 bd2 ba2k sqft6412 NE 105th St, Oklahoma City, OK 73151Off Market
- $497,4004 bd3 ba3.7k sqft6408 NE 105th St, Oklahoma City, OK 73151Off Market
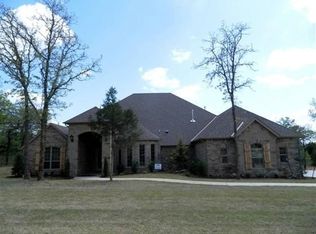
- $1,250-- bd-- ba-- sqft10410 Timber Valley Dr, Oklahoma City, OK 73151Off Market
- $445,4004 bd3 ba2.2k sqft6404 NE 105th St, Oklahoma City, OK 73151Off Market
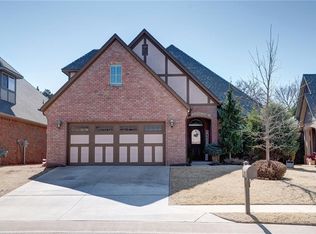
- $626,7003 bd2 ba2.9k sqft6413 NE 105th St, Oklahoma City, OK 73151Off Market
- $562,9002 bd2 ba2.9k sqft6417 NE 105th St, Oklahoma City, OK 73151Off Market
- $509,0003 bd2 ba2.5k sqft6409 NE 105th St, Oklahoma City, OK 73151Off Market
- $467,9003 bd2 ba2.3k sqft6400 NE 105th St, Oklahoma City, OK 73151Off Market
Nearby schools
GreatSchools rating
- 9/10Oakdale Public SchoolGrades: PK-8Distance: 0.6 mi
Schools provided by the listing agent
- Elementary: Oakdale Public School
- Middle: Oakdale Public School
Source: MLSOK/OKCMAR as distributed by MLS GRID. This data may not be complete. We recommend contacting the local school district to confirm school assignments for this home.
Get a cash offer in 3 minutes
Find out how much your home could sell for in as little as 3 minutes with a no-obligation cash offer.
Estimated market value
$456,500
Get a cash offer in 3 minutes
Find out how much your home could sell for in as little as 3 minutes with a no-obligation cash offer.
Estimated market value
$456,500
- Oklahoma
- Oklahoma County
- Oklahoma City
- 73151
- 6416 NE 105th St
Nearby cities
Nearby neighborhoods
Nearby zip codes
Other Oklahoma City Topics
