Skip main navigation
Sold
  • $715,000

    6416 NE 23rd Ave, Portland, OR 97211

    3beds
    2,772sqft
    Residential, Single Family Residence
    Built in 1942
    5,227.2 Square Feet Lot
    $712,400 Zestimate®
    $258/sqft
    $3,805 Estimated rent

    Home value

    $712,400

    $663,000 - $769,000

    $3,805/mo

    Zestimate® history
    Loading
    Loading...

    Owner options

    List your home for rent

    $3,805/mo

    Rent Zestimate®

    Find your next renter with Zillow Rental Manager. Plus, with online applications, you can quickly screen prospective tenants – for free.

    Learn more

    $3,805/mo

    Rent Zestimate®

    Refinance and save

    $4,400/mo

    Est. payment

    Refinancing to a lower rate could help reduce your monthly payments and save thousands over the life of the loan.

    See today's rates

    $4,400/mo

    Est. payment

    Explore your selling options

    Work with a Zillow partner agent

    Leverage their expertise and Zillow's premium Showcase listings to get your home seen by more buyers.

    Get started

    List with your own agent

    Get your home in front of millions of buyers by listing it on Zillow.

    Learn how to do it

    Sell it yourself

    Take full control of how buyers see your home on Zillow by listing For Sale by Owner (FSBO).

    List your home

    What's special

    Wood burning fireplaceBuilt-in bookshelvesRemodeled bathroomCozy family roomSunny dining roomBreakfast nookTrayed ceiling
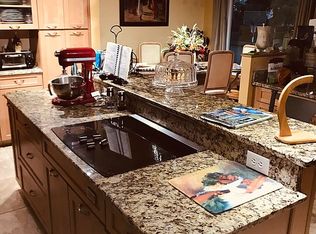
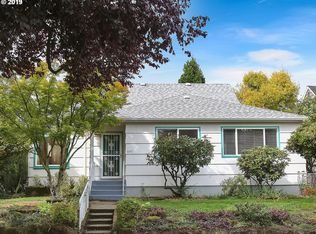
    Get ready to fall in love with this sweet bungalow in a prime NE location, filled with vintage charm and tons of updates! Come home to a large living room with original wood floors, a wood burning fireplace, picture rails, a trayed ceiling and space saving built-in bookshelves. Step through an adorable archway to the sunny dining room, with more built-in cabinets and french doors to the deck for easy outdoor dining and lounging. Whip up meals in the spacious, tiled kitchen with cool midcentury cabinets (freshly painted), a sunny skylight and pass-through to the dining room, a breakfast nook and newer stainless steel appliances including an induction range! Two spacious bedrooms on the main have large closets - in the primary, even the walk-in has a walk-in! Downstairs you’ll find a large third bedroom, plus a full remodeled bathroom and a cozy family room with a wet bar - perfect for movie nights and group hangs. There’s a low maintenance back yard - fully fenced with just enough lawn for pets and play - plus a detached studio. Walk to Alberta Park and all the delicious gems on Killingsworth and Dekum. Close to Alberta and Woodlawn so you’ll never run out of cool new places to eat, drink and be merry! Plus all the practical things - New Seasons, Safeway, Mud Bay and more - are just minutes away! [Home Energy Score = 3. HES Report at https://rpt.greenbuildingregistry.com/hes/OR10238627]

    Zillow last checked:

    Listing updated:

    Listed by:

    Charity Chesnek 503-997-1372,

    Think Real Estate,

    Shannon Sansoterra 503-260-9383,

    Think Real Estate

    Bought with:

    Anna Malin, 201225078

    Real Broker

    Source: RMLS (OR),MLS#: 647533801MLS Logo

    Facts & features

    Interior

    Bedrooms & bathrooms
    • Bedrooms: 3
    • Bathrooms: 2
    • Full bathrooms: 2
    • Main level bathrooms: 1
    Primary bedroom
    • Features: Hardwood Floors, Walkin Closet
    • Level: Main
    • Area: 176
    • Dimensions: 16 x 11
    Bedroom 2
    • Features: Hardwood Floors
    • Level: Main
    • Area: 132
    • Dimensions: 12 x 11
    Bedroom 3
    • Features: Wallto Wall Carpet
    • Level: Lower
    • Area: 154
    • Dimensions: 14 x 11
    Dining room
    • Features: Builtin Features, French Doors, Hardwood Floors
    • Level: Main
    • Area: 144
    • Dimensions: 12 x 12
    Family room
    • Features: Sink, Wallto Wall Carpet
    • Level: Lower
    • Area: 299
    • Dimensions: 23 x 13
    Kitchen
    • Features: Builtin Range, Dishwasher, Disposal, Free Standing Refrigerator, Tile Floor
    • Level: Main
    • Area: 132
    • Width: 11
    Living room
    • Features: Builtin Features, Fireplace, Hardwood Floors
    • Level: Main
    • Area: 286
    • Dimensions: 22 x 13
    Heating
    • Forced Air, Fireplace(s)
    Cooling
    • Central Air
    Appliances
    • Included: Dishwasher, Disposal, Double Oven, Free-Standing Range, Free-Standing Refrigerator, Stainless Steel Appliance(s), Washer/Dryer, Built-In Range, Gas Water Heater
    • Laundry: Laundry Room
    Features
    • Built-in Features, Sink, Walk-In Closet(s), Bathroom, Kitchen, Loft, Tile
    • Flooring: Hardwood, Tile, Wall to Wall Carpet, Wood, Concrete
    • Doors: French Doors
    • Windows: Double Pane Windows, Vinyl Frames, Wood Frames, Vinyl Window Double Paned
    • Basement: Crawl Space,Finished,Partial
    • Number of fireplaces: 1
    • Fireplace features: Wood Burning
    Interior area
    • Total structure area: 2,772
    • Total interior livable area: 2,772 sqft

    Property

    Parking
    • Total spaces: 1
    • Parking features: On Street, Converted Garage
    • Garage spaces: 1
    • Has uncovered spaces: Yes
    Accessibility
    • Accessibility features: Main Floor Bedroom Bath, Accessibility
    Features
    • Stories: 2
    • Patio & porch: Covered Deck, Deck, Patio
    • Exterior features: Garden, Raised Beds, Yard
    • Fencing: Fenced
    Lot
    • Size: 5,227 sqft
    • Dimensions: 50 x 100
    • Features: Level, SqFt 5000 to 6999
    Details
    • Additional structures: Other Structures Bathrooms Total (1)
    • Parcel number: R190769
    • Zoning: R5

    Construction

    Type & style
    • Home type: SingleFamily
    • Architectural style: Bungalow
    • Property subtype: Residential, Single Family Residence
    Materials
    • Cement Siding, Brick, Lap Siding
    • Foundation: Concrete Perimeter
    • Roof: Composition
    Condition
    • Updated/Remodeled
    • New construction: No
    • Year built: 1942

    Utilities & green energy

    • Gas: Gas
    • Sewer: Public Sewer
    • Water: Public

    Community & neighborhood

    Location
    • Region: Portland
    • Subdivision: Concordia

    Other

    Other facts
    • Listing terms: Cash,Conventional
    • Road surface type: Paved

    Price history

    DateEventPrice
    7/11/2025Sold$715,000+2.2%$258/sqft
    Source: RMLS (OR) #647533801 Report a problem
    6/17/2025Pending sale$699,900$252/sqft
    Source: RMLS (OR) #647533801 Report a problem
    6/13/2025Listed for sale$699,900+30.3%$252/sqft
    Source: RMLS (OR) #647533801 Report a problem
    8/12/2016Sold$537,000+1.5%$194/sqft
    Source: RMLS (OR) #16407371 Report a problem
    7/3/2016Pending sale$529,000$191/sqft
    Source: The Agency, Inc #16407371 Report a problem
    6/24/2016Listed for sale$529,000+38.5%$191/sqft
    Source: The Agency, Inc #16407371 Report a problem
    11/30/2012Sold$382,000-2%$138/sqft
    Source: RMLS (OR) #12075036 Report a problem
    9/13/2012Price change$389,900-2.3%$141/sqft
    Source: Vflyer Homes #12075036 Report a problem
    7/22/2012Price change$399,000+0.8%$144/sqft
    Source: Windermere Cronin & Caplan Realty Group, Inc. #12677837 Report a problem
    7/7/2012Pending sale$396,000$143/sqft
    Source: Windermere Cronin & Caplan Realty Group, Inc. #12677837 Report a problem
    7/1/2012Listed for sale$396,000+0.5%$143/sqft
    Source: Windermere Cronin & Caplan Realty Group, Inc. #12677837 Report a problem
    3/31/2006Sold$394,000+215.2%$142/sqft
    Source: Public Record Report a problem
    1/22/1998Sold$125,000$45/sqft
    Source: Public Record Report a problem

    Public tax history

    YearProperty taxesTax assessment
    2025$5,949 +3.7%$220,770 +3%
    2024$5,735 +4%$214,340 +3%
    2023$5,514 +2.2%$208,100 +3%
    2022$5,395 +1.7%$202,040 +3%
    2021$5,304 +9%$196,160 +3%
    2020$4,865 +3.8%$190,450 +3%
    2019$4,687 $184,910 +3%
    2018$4,687 +3%$179,530 +3%
    2017$4,549 +14%$174,310 +3%
    2016$3,990 $169,240 +3%
    2015$3,990 +2.7%$164,320 +3%
    2014$3,886 +3.9%$159,540 +3%
    2013$3,738 +10.5%$154,900 +3%
    2012$3,382 +3.9%$150,390 +3%
    2011$3,254 +5.4%$146,010 +3%
    2010$3,088 +2.7%$141,760 +3%
    2009$3,007 +6%$137,640 +3%
    2008$2,838 +0.3%$133,640 +3%
    2007$2,829 +47.4%$129,750 +36.3%
    2006$1,920 +4.7%$95,190 +3%
    2005$1,834 -8.2%$92,420 +3%
    2004$1,997 +2.3%$89,730 +3%
    2003$1,953 +8.9%$87,120 +3%
    2002$1,794 +7.4%$84,590 +6.1%
    2000$1,671 +7.6%$79,740 +3%
    1999$1,553 $77,420

    Find assessor info on the county website

    Neighborhood: Concordia

    Nearby schools

    GreatSchools rating
    Schools provided by the listing agent
    • Elementary: Faubion
    • Middle: Faubion
    • High: Jefferson,Leodis Mcdaniel

    Source: RMLS (OR). This data may not be complete. We recommend contacting the local school district to confirm school assignments for this home.

    Get a cash offer in 3 minutes
    Find out how much your home could sell for in as little as 3 minutes with a no-obligation cash offer.
    Estimated market value
    $712,400
    Get a cash offer in 3 minutes
    Find out how much your home could sell for in as little as 3 minutes with a no-obligation cash offer.
    Estimated market value
    $712,400