BOM no fault of seller financing fell through. Open house this weekend! Welcome to your future home! Nestled in a serene neighborhood, this charming property offers the perfect blend of comfort and convenience. Boasting 4 bedrooms and 2 bathrooms, this tri-level house is ideal for families or those seeking a peaceful retreat. With a brand-new 30-year roof providing peace of mind, you'll enjoy years of worry-free living in this charming abode. Step inside and be greeted by an abundance of natural light streaming through large windows, creating a bright and inviting atmosphere throughout. The downstairs spacious bedrooms offer ample room and feature the possibility of a separate living area with its own entrance, providing flexibility and privacy for guests or family members. The primary suite boasts ensuite dressing and large bathroom creating a luxurious sanctuary to escape to after a long day. Outside, the yard beckons for outdoor gatherings and activities, with an enchanting gazebo fitted with electricity perfect for summer barbecues or simply enjoying the sunshine. Unwind amidst the beauty of your private yard, which is fully fenced with a gate for added security and peace of mind. RV parking with hookups provides convenience for those with outdoor adventuring in mind. The quiet neighborhood ensures a tranquil environment, while being just minutes away from parks and all your shopping needs. This home has been meticulously cared for and is ready for you to move in and make it your own.
Sold
$505,000
6416 NE 70th St, Vancouver, WA 98661
4beds
2,244sqft
Residential, Single Family Residence
Built in 1939
6,098 Square Feet Lot
$520,500 Zestimate®
$225/sqft
$2,761 Estimated rent
Home value
$520,500
$494,000 - $547,000
$2,761/mo
Zestimate® history
Owner options
List your home for rent
$2,761/mo
Rent Zestimate®
Find your next renter with Zillow Rental Manager. Plus, with online applications, you can quickly screen prospective tenants – for free.
$2,761/mo
Rent Zestimate®
Refinance and save
$3,088/mo
Est. payment
Refinancing to a lower rate could help reduce your monthly payments and save thousands over the life of the loan.
$3,088/mo
Est. payment
Explore your selling options
Work with a Zillow partner agent
Leverage their expertise and Zillow's premium Showcase listings to get your home seen by more buyers.
Get startedList with your own agent
Get your home in front of millions of buyers by listing it on Zillow.
Learn how to do itSell it yourself
Take full control of how buyers see your home on Zillow by listing For Sale by Owner (FSBO).
List your homeWhat's special
Rv parkingPrivate yardLarge windowsPrimary suiteSerene neighborhoodQuiet neighborhoodAmple room
Zillow last checked:
Listing updated:
Listed by:
Cathi Byrd 360-831-4436,
John L. Scott Real Estate
Bought with:
Nicholas Bodossian, 135431
Handris Realty Company
Source: RMLS (OR),MLS#: 24371939
Facts & features
Interior
Bedrooms & bathrooms
- Bedrooms: 4
- Bathrooms: 2
- Full bathrooms: 2
- Main level bathrooms: 2
Rooms
- Room types: Bedroom 4, Laundry, Storage, Bedroom 2, Bedroom 3, Dining Room, Family Room, Kitchen, Living Room, Primary Bedroom
Primary bedroom
- Features: Bathroom, Closet Organizer, Dressing Room, Double Closet, Double Sinks, Laminate Flooring, Soaking Tub, Suite, Wainscoting
- Level: Main
Bedroom 2
- Features: Bathroom, Closet, Ensuite, Laminate Flooring
- Level: Main
Bedroom 3
- Features: Builtin Features, Closet, Wallto Wall Carpet
- Level: Lower
Bedroom 4
- Features: Closet, Wallto Wall Carpet
- Level: Lower
Dining room
- Features: Living Room Dining Room Combo, Laminate Flooring
- Level: Upper
Family room
- Features: Laminate Flooring
- Level: Main
Kitchen
- Features: Dishwasher, Disposal, Pantry, Free Standing Range, Free Standing Refrigerator, Laminate Flooring
- Level: Upper
Living room
- Features: Living Room Dining Room Combo, Laminate Flooring
- Level: Upper
Heating
- Forced Air
Appliances
- Included: Dishwasher, Disposal, Free-Standing Range, Free-Standing Refrigerator, Range Hood, Stainless Steel Appliance(s), Electric Water Heater
- Laundry: Laundry Room
Features
- Floor 4th, Granite, High Ceilings, Soaking Tub, Closet, Sink, Bathroom, Built-in Features, Living Room Dining Room Combo, Pantry, Closet Organizer, Dressing Room, Double Closet, Double Vanity, Suite, Wainscoting
- Flooring: Laminate, Wall to Wall Carpet
- Windows: Double Pane Windows, Vinyl Frames
- Basement: Crawl Space,Partial,Storage Space
Interior area
- Total structure area: 2,244
- Total interior livable area: 2,244 sqft
Property
Parking
- Parking features: Driveway, RV Access/Parking, RV Boat Storage
- Has uncovered spaces: Yes
Features
- Levels: Tri Level
- Stories: 3
- Patio & porch: Deck, Porch
- Exterior features: RV Hookup, Yard
- Fencing: Fenced
Lot
- Size: 6,098 Square Feet
- Features: Gated, Level, SqFt 5000 to 6999
Details
- Additional structures: Gazebo, RVHookup, RVBoatStorage, ToolShed, SeparateLivingQuartersApartmentAuxLivingUnit
- Parcel number: 986035108
Construction
Type & style
- Home type: SingleFamily
- Property subtype: Residential, Single Family Residence
Materials
- Cement Siding
- Foundation: Stem Wall
- Roof: Composition
Condition
- Updated/Remodeled
- New construction: No
- Year built: 1939
Utilities & green energy
- Sewer: Public Sewer
- Water: Public
- Utilities for property: Cable Connected
Community & HOA
HOA
- Has HOA: No
Location
- Region: Vancouver
Financial & listing details
- Price per square foot: $225/sqft
- Tax assessed value: $408,348
- Annual tax amount: $3,906
- Date on market: 2/3/2024
- Cumulative days on market: 78 days
- Listing terms: Cash,Conventional,FHA,VA Loan
- Road surface type: Paved
Price history
| Date | Event | Price |
|---|---|---|
| 5/14/2024 | Sold | $505,000+1%$225/sqft |
Source:  RMLS (OR) #24371939 Report a problem RMLS (OR) #24371939 Report a problem | ||
| 4/22/2024 | Pending sale | $499,900$223/sqft |
Source: RMLS (OR) #24371939 Report a problem | ||
| 4/17/2024 | Price change | $499,900-2%$223/sqft |
Source: RMLS (OR) #24371939 Report a problem | ||
| 4/16/2024 | Pending sale | $509,900$227/sqft |
Source: RMLS (OR) #24371939 Report a problem | ||
| 3/31/2024 | Price change | $509,900-2.7%$227/sqft |
Source: RMLS (OR) #24371939 Report a problem | ||
| 3/7/2024 | Listed for sale | $523,900+80.7%$233/sqft |
Source: RMLS (OR) #24371939 Report a problem | ||
| 12/15/2017 | Sold | $290,000-3.3%$129/sqft |
Source: RMLS (OR) #17452103 Report a problem | ||
| 11/9/2017 | Pending sale | $299,900$134/sqft |
Source: RE/MAX Equity Group #17452103 Report a problem | ||
| 10/31/2017 | Price change | $299,900-1.6%$134/sqft |
Source: RE/MAX Equity Group #17452103 Report a problem | ||
| 10/19/2017 | Price change | $304,900-3.2%$136/sqft |
Source: RE/MAX Equity Group #17452103 Report a problem | ||
| 10/2/2017 | Listed for sale | $314,900+215.8%$140/sqft |
Source: RE/MAX Equity Group #17452103 Report a problem | ||
| 1/28/2015 | Sold | $99,719-74.8%$44/sqft |
Source: Public Record Report a problem | ||
| 11/18/2014 | Sold | $395,000$176/sqft |
Source: RMLS (OR) #14415067 Report a problem | ||
| 10/14/2014 | Pending sale | $395,000$176/sqft |
Source: Clark County Northwest #14415067 Report a problem | ||
| 9/6/2014 | Listed for sale | $395,000+46.3%$176/sqft |
Source: Clark County Northwest #14415067 Report a problem | ||
| 2/26/2013 | Sold | $270,000-41.9%$120/sqft |
Source: Public Record Report a problem | ||
| 9/4/2010 | Listing removed | $465,000$207/sqft |
Source: Web Agent Solutions, Inc #10013224 Report a problem | ||
| 6/11/2010 | Listed for sale | $465,000+17.7%$207/sqft |
Source: Cano Real Estate, LLC #10013224 Report a problem | ||
| 8/13/2008 | Sold | $395,000-10.2%$176/sqft |
Source: Public Record Report a problem | ||
| 3/10/2006 | Sold | $440,000+104.7%$196/sqft |
Source: Public Record Report a problem | ||
| 5/31/2005 | Sold | $215,000$96/sqft |
Source: Agent Provided Report a problem | ||
Public tax history
| Year | Property taxes | Tax assessment |
|---|---|---|
| 2024 | $4,090 +2% | $408,348 -3.5% |
| 2023 | $4,008 +10.1% | $423,277 +2.6% |
| 2022 | $3,641 +17.2% | $412,647 +17.3% |
| 2021 | $3,107 +6.8% | $351,724 +26.8% |
| 2020 | $2,909 | $277,458 +3.9% |
| 2019 | $2,909 +9.1% | $267,031 +5.2% |
| 2018 | $2,666 -7.8% | $253,947 +10.5% |
| 2017 | $2,893 +12.5% | $229,716 +7.4% |
| 2016 | $2,572 +16.3% | $213,980 +26.1% |
| 2015 | $2,212 | $169,694 |
Find assessor info on the county website
Neighborhood: Walnut Grove
Nearby homes
- $520,8003 bd2 ba1.5k sqft7005 NE 64th Ct, Vancouver, WA 98661Off Market
- $558,1003 bd3 ba2.2k sqft7003 NE 64th Ct, Vancouver, WA 98661Off Market
- $496,4003 bd2 ba1.5k sqft7010 NE 65th Pl, Vancouver, WA 98661Off Market
- $429,4003 bd2 ba1.3k sqft6019 NE 64th St, Vancouver, WA 98661Off Market
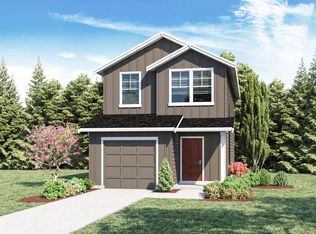
- $432,8003 bd2 ba1.3k sqft6023 NE 64th St, Vancouver, WA 98661Off Market
- $549,3004 bd2 ba2.2k sqft7016 NE 65th Pl, Vancouver, WA 98661Off Market
- $585,0004 bd3 ba2.2k sqft7103 NE 64th Ct, Vancouver, WA 98661For Sale
- $654,0005 bd4 ba2.7k sqft7101 NE 64th Ct, Vancouver, WA 98661Off Market
Nearby schools
GreatSchools rating
- 2/10Walnut Grove Elementary SchoolGrades: K-5Distance: 0.6 mi
- 2/10Gaiser Middle SchoolGrades: 6-8Distance: 2.2 mi
- 1/10Fort Vancouver High SchoolGrades: 9-12Distance: 2.6 mi
Schools provided by the listing agent
- Elementary: Walnut Grove
- Middle: Gaiser
- High: Fort Vancouver
Source: RMLS (OR). This data may not be complete. We recommend contacting the local school district to confirm school assignments for this home.
Get a cash offer in 3 minutes
Find out how much your home could sell for in as little as 3 minutes with a no-obligation cash offer.
Estimated market value
$520,500
Get a cash offer in 3 minutes
Find out how much your home could sell for in as little as 3 minutes with a no-obligation cash offer.
Estimated market value
$520,500
- Washington
- Clark County
- Vancouver
- 98661
- Walnut Grove
- 6416 NE 70th St
Nearby cities
Nearby neighborhoods
Nearby zip codes
Other Vancouver Topics
