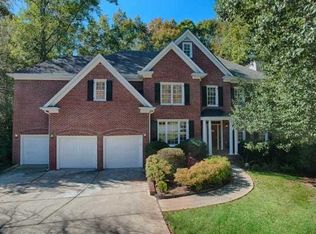
Located in the highly desirable Shiloh Farms neighborhood, this beautifully updated traditional masterpiece is perfectly nestled on a pristine, private cul-de-sac lot. A side-entry garage layout maximizes curb appeal and driveway space, while the two-story foyer with a graceful staircase welcomes guests into a main level featuring ten-foot ceilings, custom trim, and newly finished, light lime-washed oak floors. The fresh color palette boasts Shoji White walls and Pure White trim, creating a bright and timeless aesthetic throughout. For everyday living and entertaining, the kitchen shines with new Calacatta Elysio quartz countertops, enameled painted cabinets, a new sink, faucet, hardware, a brand-new five-burner gas range, and a microwave and oven combo. A dramatic vaulted ceiling over the kitchen sink frames views of the exceptionally private, flat backyard, which you can enjoy from the back screened-in porch or the large wrap-around open-air deck that is perfect for grilling. The fireside family room features soaring vaulted ceilings, custom built-ins, and a convenient back staircase, while separate formal rooms isolate noise. A main-floor guest suite with double doors serves as a flexible home office or long-term guest room. Primary bedroom boast new custom closet separate sinks walk-in shower and jetted tub. 3 additional bedrooms upstairs share a generous sized shared bath (so everyone can get ready at the same time). Secondary bedrooms are well proportioned. Several new light fixtures throughout the home. Downstairs, the expansive daylight terrace level boasts eleven-foot ceilings and includes a fully equipped movie theater with relaxing recliners and an integrated screen and projector. This lower level is completed by a private guest suite, an updated full bathroom, and a dedicated space for a home gym or a second office. Terrace level has LVP flooring.
Closed
Zillow last checked:
Listing updated:
Bought with:
Kami Pyvand, 281470
Coldwell Banker Realty
Source: GAMLS,MLS#: 10779112
Price history
| Date | Event | Price |
|---|---|---|
| 8/28/2026 | Sold | $730,000-2.7% |
Source:  GAMLS #10779112 Report a problem GAMLS #10779112 Report a problem | ||
| 8/3/2026 | Pending sale | $750,000 |
Source: GAMLS #10779112 Report a problem | ||
| 8/3/2026 | Listed for sale | $750,000 |
Source: GAMLS #10779112 Report a problem | ||
| 8/3/2026 | Pending sale | $750,000 |
Source:  FMLS GA #7782205 Report a problem FMLS GA #7782205 Report a problem | ||
| 7/23/2026 | Price change | $750,000-6.1% |
Source: FMLS GA #7782205 Report a problem | ||
| 7/10/2026 | Price change | $799,000-3.2% |
Source: GAMLS #10779112 Report a problem | ||
| 6/29/2026 | Price change | $825,000-2.8% |
Source: GAMLS #10779112 Report a problem | ||
| 6/5/2026 | Listed for sale | $849,000+132.6% |
Source: GAMLS #10779112 Report a problem | ||
| 9/2/2004 | Sold | $365,000+44.2% |
Source: Public Record Report a problem | ||
| 2/21/1997 | Sold | $253,100+438.5% |
Source: Public Record Report a problem | ||
| 9/11/1996 | Sold | $47,000 |
Source: Public Record Report a problem | ||
Nearby homes
Get a cash offer in 3 minutes
Find out how much your home could sell for in as little as 3 minutes with a no-obligation cash offer.
Estimated market value
$729,300
