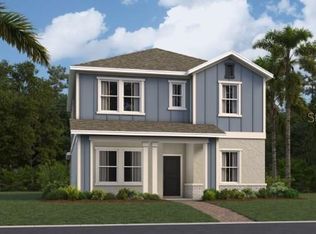
Under Construction. Step into your comfort zone with the dazzling Cascade open floorplan, that includes four bedrooms, three bathrooms, with a two-car garage. This is an earthy & elegant two-story home with a detached rear load garage. The kitchen has a generous island, fabulous panty and opens to the elegant dining room, perfect for sunny brunches and memorable meals! The family room is perfect for game night or to share laughter after a day of outdoor adventures. The owner’s suite is a haven of peace and tranquility, it comes with an roomy walk in closet, spa-inspired owner bath with walk in shower, plus his and her sinks. Every home comes with Lennar’s Everything’s Included® promise, which includes new appliances as well as quartz countertops, blinds, and more in the price of your home. There are also home automation features such as keyless door locks and video doorbells in the Connected Home by Lennar®. Welcome to Pine Glen, a masterplan community in the city of St. Cloud, FL. Family friendly amenities which includes picnic area, sports courts, playground and dog park! Primely located off of Highway 192, the community is zoned for great rated schools. Residents can enjoy all the top shopping, dining and entertainment opportunities nearby Lake Nona and Orlando have to offer.
Sold for $370,500
$370,500
6416 PINE FORK ALLEY, SAINT CLOUD, FL 34771
4beds
2,023sqft
Single Family Residence
Built in 2023
3,484 Square Feet Lot
$364,300 Zestimate®
$183/sqft
$2,368 Estimated rent
Home value
$364,300
$346,000 - $383,000
$2,368/mo
Zestimate® history
Owner options
List your home for rent
$2,368/mo
Rent Zestimate®
Find your next renter with Zillow Rental Manager. Plus, with online applications, you can quickly screen prospective tenants – for free.
$2,368/mo
Rent Zestimate®
Refinance and save
$2,530/mo
Est. payment
Refinancing to a lower rate could help reduce your monthly payments and save thousands over the life of the loan.
$2,530/mo
Est. payment
Explore your selling options
Work with a Zillow partner agent
Leverage their expertise and Zillow's premium Showcase listings to get your home seen by more buyers.
Get startedList with your own agent
Get your home in front of millions of buyers by listing it on Zillow.
Learn how to do itSell it yourself
Take full control of how buyers see your home on Zillow by listing For Sale by Owner (FSBO).
List your homeWhat's special
Zillow last checked:
Listing updated:
Listed by:
Ben Goldstein 407-310-7677,
LENNAR REALTY 800-229-0611
Bought with:
Oliver Muro, 3592756
LPT REALTY, LLC
Source: Stellar MLS,MLS#: T3470833 Originating MLS: Tampa
Originating MLS: Tampa
Facts & features
Interior
Bedrooms & bathrooms
- Bedrooms: 4
- Bathrooms: 3
- Full bathrooms: 3
Rooms
- Room types: Family Room, Utility Room
Primary bedroom
- Features: Walk-In Closet(s)
- Level: Second
- Dimensions: 15x13
Bedroom 2
- Features: Built-in Closet
- Level: Second
- Dimensions: 15x10
Bedroom 3
- Features: Built-in Closet
- Level: First
- Dimensions: 11x10
Bedroom 4
- Features: Built-in Closet
- Level: First
- Dimensions: 11x11
Dining room
- Level: First
- Dimensions: 17x10
Great room
- Level: First
- Dimensions: 14x14
Kitchen
- Level: First
- Dimensions: 15x11
Heating
- Central, Electric, Zoned
Cooling
- Central Air
Appliances
- Included: Dishwasher, Microwave, Range
- Laundry: Inside
Features
- Solid Surface Counters, Solid Wood Cabinets, Tray Ceiling(s), Walk-In Closet(s)
- Flooring: Carpet, Ceramic Tile
- Doors: Sliding Doors
- Windows: Blinds
- Has fireplace: No
Interior area
- Total structure area: 2,423
- Total interior livable area: 2,023 sqft
Property
Parking
- Total spaces: 2
- Parking features: Driveway, Garage Door Opener
- Attached garage spaces: 2
- Has uncovered spaces: Yes
- Details: Garage Dimensions: 00x00
Features
- Levels: Two
- Stories: 2
- Patio & porch: Covered, Patio, Porch
- Exterior features: Irrigation System
- Has view: Yes
- View description: Pond
- Has water view: Yes
- Water view: Pond
Lot
- Size: 3,484 Square Feet
- Features: Sidewalk
Details
- Parcel number: 142631472600010600
- Zoning: P-D
- Special conditions: None
Construction
Type & style
- Home type: SingleFamily
- Property subtype: Single Family Residence
Materials
- Block, Stucco
- Foundation: Slab
- Roof: Shingle
Condition
- Under Construction
- New construction: Yes
- Year built: 2023
Details
- Builder model: Cascade
- Builder name: Lennar Homes
Utilities & green energy
- Sewer: Public Sewer
- Water: Public
- Utilities for property: Cable Available, Cable Connected, Electricity Available, Electricity Connected, Fiber Optics, Public, Sewer Available, Sewer Connected
Community & HOA
Community
- Features: Deed Restrictions, Playground
- Security: Smoke Detector(s)
- Pet fee: $0 monthly
- Subdivision: PINE GLEN 35S
HOA
- Has HOA: Yes
- Amenities included: Playground
- HOA fee: $78 monthly
- HOA name: Artemis Lifestyles
Location
- Region: Saint Cloud
Financial & listing details
- Price per square foot: $183/sqft
- Tax assessed value: $320,600
- Annual tax amount: $279
- Date on market: 9/7/2023
- Cumulative days on market: 102 days
- Listing terms: Cash,Conventional,FHA,VA Loan
- Ownership: Fee Simple
- Total actual rent: 0
- Electric utility on property: Yes
- Road surface type: Paved, Asphalt
Price history
| Date | Event | Price |
|---|---|---|
| 6/5/2026 | Listing removed | $2,200$1/sqft |
Source: Zillow Rentals Report a problem | ||
| 5/25/2026 | Listed for rent | $2,200$1/sqft |
Source: Zillow Rentals Report a problem | ||
| 1/30/2024 | Sold | $370,500+0.1%$183/sqft |
Source:  Stellar MLS #T3470833 Report a problem Stellar MLS #T3470833 Report a problem | ||
| 12/19/2023 | Pending sale | $370,250$183/sqft |
Source: Stellar MLS #T3470833 Report a problem | ||
| 12/9/2023 | Price change | $370,250-2.6%$183/sqft |
Source:  Lennar Homes Report a problem Lennar Homes Report a problem | ||
| 11/21/2023 | Price change | $380,250-2%$188/sqft |
Source: Lennar Homes Report a problem | ||
| 11/19/2023 | Price change | $388,010-3.7%$192/sqft |
Source: Lennar Homes Report a problem | ||
| 11/2/2023 | Price change | $403,010+1.8%$199/sqft |
Source: Stellar MLS #T3470833 Report a problem | ||
| 9/20/2023 | Price change | $396,010+0.3%$196/sqft |
Source: Stellar MLS #T3470833 Report a problem | ||
| 8/30/2023 | Listed for sale | $395,010$195/sqft |
Source: Lennar Homes Report a problem | ||
Public tax history
| Year | Property taxes | Tax assessment |
|---|---|---|
| 2025 | $5,155 -1.3% | $320,600 -3.6% |
| 2024 | $5,224 +434.4% | $332,700 +375.3% |
| 2023 | $978 | $70,000 |
Find assessor info on the county website
Neighborhood: 34771
Nearby homes
- $418,3674 bd3 ba2.4k sqft6419 Pine Fork Aly, Saint Cloud, FL 34771Sold
- $486,3004 bd3 ba2.8k sqft6335 Lakepine St, Saint Cloud, FL 34771Off Market
- $422,1004 bd3 ba2.1k sqft6332 Chirpine Ln, Saint Cloud, FL 34771Off Market
- $396,9004 bd3 ba2k sqft6328 Chirpine Ln, Saint Cloud, FL 34771Off Market
- $465,4004 bd3 ba2.5k sqft6355 Lakepine St, Saint Cloud, FL 34771Off Market
- $449,6003 bd2 ba2.4k sqft6331 Lakepine St, Saint Cloud, FL 34771Off Market
- $499,8004 bd4 ba2.8k sqft6342 Lakepine St, Saint Cloud, FL 34771For Sale
- $452,3003 bd2 ba2.4k sqft6338 Lakepine St, Saint Cloud, FL 34771Off Market
Nearby schools
GreatSchools rating
- 9/10Harmony Community SchoolGrades: PK-5Distance: 2.2 mi
- 6/10Middle School AAGrades: 6-8Distance: 3.1 mi
- 5/10Harmony High SchoolGrades: 9-12Distance: 2.9 mi
Schools provided by the listing agent
- Elementary: Hickory Tree Elem
- Middle: Harmony Middle
- High: Harmony High
Source: Stellar MLS. This data may not be complete. We recommend contacting the local school district to confirm school assignments for this home.
Get a cash offer in 3 minutes
Find out how much your home could sell for in as little as 3 minutes with a no-obligation cash offer.
Estimated market value
$364,300
Get a cash offer in 3 minutes
Find out how much your home could sell for in as little as 3 minutes with a no-obligation cash offer.
Estimated market value
$364,300
- Florida
- Osceola County
- Saint Cloud
- 34771
- 6416 PINE FORK ALLEY
Nearby cities
Nearby neighborhoods
Nearby zip codes
Other Saint Cloud Topics
