This is it! Your opportunity to own almost an acre in Independence! This handsome well-maintained ranch is ready for your decorating touches! With over 1500 square feet and a full basement ... this home has plenty of space and many desirable features... Large rooms, tons of natural light, original hardwood flooring, incredible storage, updated windows, an oversized attached two car garage, main floor laundry AND in a fantastic location! Step into the foyer and feel the midcentury modern vibe with ceramic tile and natural woodwork. To your left the large living room features pine paneling, a huge window and wood burning fireplace. The eat in kitchen is divided from the formal dining room with a funky two-sided built in shelf. The sizeable eat in kitchen continues the retro vibe with tons of hard wood cabinets and fantastic counter space including a peninsula. French doors lead you to the enclosed sunroom which opens to the spacious backyard. Back through the kitchen is a main floor laundry room and a 1/2 bath with new fixtures. Down the hall are three ample sized bedrooms with lots of closet space. The full bathroom features new fixtures including a walk-in shower with glass sliding doors. Downstairs is a full footprint basement with rec room, second fireplace, workshop and tons of space for storage. Outside you'll enjoy the humongous flat yard with so many possibilities! Schedule your showing today!!
Closed
$275,000
6416 Poplar Dr, Independence, OH 44131
3beds
1,993sqft
Single Family Residence
Built in 1953
0.75 Acres Lot
$361,700 Zestimate®
$138/sqft
$2,372 Estimated rent
Home value
$361,700
$336,000 - $387,000
$2,372/mo
Zestimate® history
Owner options
List your home for rent
$2,372/mo
Rent Zestimate®
Find your next renter with Zillow Rental Manager. Plus, with online applications, you can quickly screen prospective tenants – for free.
$2,372/mo
Rent Zestimate®
Refinance and save
$1,928/mo
Est. payment
Refinancing to a lower rate could help reduce your monthly payments and save thousands over the life of the loan.
$1,928/mo
Est. payment
Explore your selling options
Work with a Zillow partner agent
Leverage their expertise and Zillow's premium Showcase listings to get your home seen by more buyers.
Get startedList with your own agent
Get your home in front of millions of buyers by listing it on Zillow.
Learn how to do itSell it yourself
Take full control of how buyers see your home on Zillow by listing For Sale by Owner (FSBO).
List your homeWhat's special
Midcentury modern vibeWell-maintained ranchRec roomMain floor laundryMain floor laundry roomTons of natural lightGlass sliding doors
Zillow last checked:
Listing updated:
Listed by:
Jason G Beard 216-372-6080 hollywestrealtor1@gmail.com,
Keller Williams Greater Metropolitan,
Holly West 216-372-6080,
Keller Williams Greater Metropolitan
Bought with:
Non-Member Non-Member, 9999
Non-Member
Source: MLS Now,MLS#: 5137800 Originating MLS: Akron Cleveland Association of REALTORS
Originating MLS: Akron Cleveland Association of REALTORSFacts & features
Interior
Bedrooms & bathrooms
- Bedrooms: 3
- Bathrooms: 2
- Full bathrooms: 1
- 1/2 bathrooms: 1
- Main level bathrooms: 2
- Main level bedrooms: 3
Bedroom
- Description: Flooring: Hardwood
- Level: First
- Dimensions: 11 x 13
Bedroom
- Description: Flooring: Hardwood
- Level: First
- Dimensions: 14 x 10
Bedroom
- Description: Flooring: Hardwood
- Level: First
- Dimensions: 9 x 10
Dining room
- Description: Flooring: Carpet
- Features: Built-in Features
- Level: First
- Dimensions: 10 x 8
Eat in kitchen
- Description: Flooring: Linoleum
- Level: First
- Dimensions: 18 x 11
Laundry
- Description: Flooring: Linoleum
- Level: First
- Dimensions: 10 x 5
Living room
- Description: Flooring: Carpet
- Features: Fireplace, Natural Woodwork
- Level: First
- Dimensions: 13 x 20
Recreation
- Description: Flooring: Linoleum
- Features: Fireplace, Natural Woodwork
- Level: Lower
Sunroom
- Level: First
- Dimensions: 16 x 11
Heating
- Forced Air
Cooling
- Central Air
Appliances
- Included: Dryer, Range, Refrigerator, Washer
- Laundry: Main Level
Features
- Built-in Features, Eat-in Kitchen
- Basement: Full,Partially Finished,Storage Space
- Number of fireplaces: 2
- Fireplace features: Wood Burning
Interior area
- Total structure area: 1,993
- Total interior livable area: 1,993 sqft
- Finished area above ground: 1,517
- Finished area below ground: 476
Property
Parking
- Total spaces: 2
- Parking features: Attached, Concrete, Electricity, Garage Faces Front, Garage, Garage Door Opener
- Attached garage spaces: 2
Features
- Levels: Two,One
- Stories: 1
- Patio & porch: Rear Porch, Enclosed, Patio, Porch
Lot
- Size: 0.75 Acres
Details
- Parcel number: 56234039
- Special conditions: Estate
Construction
Type & style
- Home type: SingleFamily
- Architectural style: Ranch
- Property subtype: Single Family Residence
Materials
- Aluminum Siding
- Foundation: Block
- Roof: Asphalt,Shingle
Condition
- Year built: 1953
Utilities & green energy
- Sewer: Public Sewer
- Water: Public
Community & HOA
Community
- Subdivision: James E & Beatrice Vlks
HOA
- Has HOA: No
Location
- Region: Independence
Financial & listing details
- Price per square foot: $138/sqft
- Tax assessed value: $252,500
- Annual tax amount: $4,227
- Date on market: 7/9/2025
- Cumulative days on market: 3 days
- Listing terms: Cash,Conventional
Price history
| Date | Event | Price |
|---|---|---|
| 8/1/2025 | Sold | $275,000$138/sqft |
Source:  MLS Now #5137800 Report a problem MLS Now #5137800 Report a problem | ||
| 7/12/2025 | Pending sale | $275,000$138/sqft |
Source: MLS Now #5137800 Report a problem | ||
| 7/9/2025 | Listed for sale | $275,000+75.3%$138/sqft |
Source: MLS Now #5137800 Report a problem | ||
| 7/25/1994 | Sold | $156,900$79/sqft |
Source: Public Record Report a problem | ||
Public tax history
| Year | Property taxes | Tax assessment |
|---|---|---|
| 2025 | $4,080 -3.5% | $88,380 |
| 2024 | $4,227 +7.3% | $88,380 +18% |
| 2023 | $3,941 +0.6% | $74,870 |
| 2022 | $3,919 +1.5% | $74,870 |
| 2021 | $3,862 +2.3% | $74,870 +9% |
| 2020 | $3,775 +1% | $68,670 |
| 2019 | $3,736 +1.6% | $68,670 |
| 2018 | $3,677 -5.4% | $68,670 -1.9% |
| 2017 | $3,888 +2.1% | $69,970 |
| 2016 | $3,809 | $69,970 |
| 2015 | $3,809 -0.9% | $69,970 |
| 2014 | $3,845 +1.4% | $69,970 |
| 2013 | $3,794 +5.6% | $69,970 |
| 2012 | $3,593 -3.4% | $69,970 -4.9% |
| 2011 | $3,718 +4.7% | $73,570 |
| 2010 | $3,552 +0.3% | $73,570 |
| 2009 | $3,540 +3% | $73,570 |
| 2008 | $3,437 +2.7% | $73,570 |
| 2007 | $3,346 +1.5% | $73,570 |
| 2006 | $3,297 +11.8% | $73,570 +12.5% |
| 2005 | $2,949 +14% | $65,420 |
| 2004 | $2,587 +4.1% | $65,420 |
| 2003 | $2,485 +9.3% | $65,420 +8.5% |
| 2002 | $2,273 -18.4% | $60,310 |
| 2001 | $2,786 -0.2% | $60,310 |
| 2000 | $2,792 | $60,310 |
Find assessor info on the county website
Neighborhood: 44131
Nearby homes
- $348,1003 bd2 ba1.6k sqft6406 Poplar Dr, Independence, OH 44131Off Market
- $341,7003 bd1 ba1.3k sqft6426 Poplar Dr, Independence, OH 44131Off Market
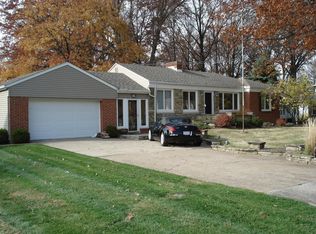
- $443,1004 bd3 ba3.3k sqft6396 Poplar Dr, Independence, OH 44131Off Market
- $267,4003 bd1 ba1.3k sqft6436 Poplar Dr, Independence, OH 44131Off Market
- $595,3004 bd3 ba2.9k sqft6411 Pebblecreek Dr, Independence, OH 44131Off Market
- $528,9003 bd2 ba2.3k sqft6401 Pebblecreek Dr, Independence, OH 44131Off Market
- $363,9003 bd2 ba2.6k sqft6415 Poplar Dr, Independence, OH 44131Off Market
- $571,7004 bd2 ba2.5k sqft6419 Pebblecreek Dr, Independence, OH 44131Off Market
Nearby schools
GreatSchools rating
- 8/10Independence Middle SchoolGrades: 5-8Distance: 1 mi
- 8/10Independence High SchoolGrades: 9-12Distance: 1 mi
- 10/10Independence Primary SchoolGrades: PK-4Distance: 1.9 mi
Schools provided by the listing agent
- District: Independence LSD - 1816
Source: MLS Now. This data may not be complete. We recommend contacting the local school district to confirm school assignments for this home.
Get a cash offer in 3 minutes
Find out how much your home could sell for in as little as 3 minutes with a no-obligation cash offer.
Estimated market value
$361,700
Get a cash offer in 3 minutes
Find out how much your home could sell for in as little as 3 minutes with a no-obligation cash offer.
Estimated market value
$361,700
- Ohio
- Cuyahoga County
- Independence
- 44131
- 6416 Poplar Dr
Nearby cities
Nearby zip codes
Other Independence Topics
