Skip main navigation
Sold for $285,000
  • $285,000

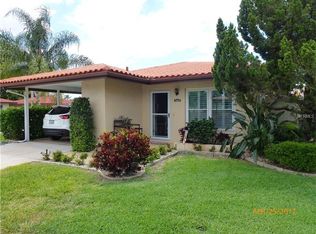
    6416 Renssalaer Dr #12, Bradenton, FL 34207

    2beds
    1,230sqft
    Condominium
    Built in 1973
    -- sqft lot
    $235,900 Zestimate®
    $232/sqft
    $1,909 Estimated rent

    Home value

    $235,900

    $208,000 - $264,000

    $1,909/mo

    Zestimate® history
    Loading
    Loading...

    Owner options

    List your home for rent

    $1,909/mo

    Rent Zestimate®

    Find your next renter with Zillow Rental Manager. Plus, with online applications, you can quickly screen prospective tenants – for free.

    Learn more

    $1,909/mo

    Rent Zestimate®

    Refinance and save

    $2,096/mo

    Est. payment

    Refinancing to a lower rate could help reduce your monthly payments and save thousands over the life of the loan.

    See today's rates

    $2,096/mo

    Est. payment

    Explore your selling options

    Work with a Zillow partner agent

    Leverage their expertise and Zillow's premium Showcase listings to get your home seen by more buyers.

    Get started

    List with your own agent

    Get your home in front of millions of buyers by listing it on Zillow.

    Learn how to do it

    Sell it yourself

    Take full control of how buyers see your home on Zillow by listing For Sale by Owner (FSBO).

    List your home

    What's special

    Anna maria island beachesOpen floor planCommunity poolClose to sarasota bayVibrant sarasotaHvac systemExtra deep sink
    Welcome to Cambridge Village, a popular 55+ community nestled in the sunny and tropical paradise of Florida. Located close to Sarasota Bay, Anna Maria Island Beaches, and vibrant Sarasota, this community offers the perfect blend of convenience and relaxation. One of the standout features of this community is its charming free-standing villas, providing residents with privacy and comfort. Experience the joys of Florida living in this inviting villa on Rensselaer Drive, boasting 2 bedrooms, 2 baths, and a delightful sunroom at the back of the home. The owner has made several recent upgrades to enhance the value and appeal of this property. A brand-new tile roof was installed in 2022, ensuring durability and peace of mind. Additionally, the hot water heater and HVAC system were replaced in 2014, ensuring efficient and reliable performance year-round. Step inside this lovely villa to discover an open floor plan, perfect for entertaining and everyday living. The floors feature a combination of laminate and tile, offering both style and easy maintenance. The kitchen has been upgraded with new countertops, an extra deep sink, and a deluxe magnetic faucet, adding a touch of elegance to the heart of the home. Parking is a breeze with the convenient single carport, which also provides direct access to the home through the utility room. Residents of Cambridge Village enjoy a variety of amenities, including a community pool and shuffleboard. This condo is very convenient to Sarasota Bay and the gulf beaches. The monthly condo association fee of $215 covers an array of services, including cable, internet, grounds maintenance, and access to the community pool. For more details on these offerings, please refer to the attached documents. It is important to note that lease and pet restrictions apply within the community. For a comprehensive understanding of the rules and regulations of Cambridge Village, please consult the attached documents. Prospective buyers must also undergo a pre-approval application and an in-person interview, as outlined in the provided information. Turn key except for a few personal items

    Zillow last checked:

    Listing updated:

    Listing Provided by:

    Taren Myrick 704-699-9899,

    WAGNER REALTY 941-751-0670,

    Dolph Myrick 704-985-2870,

    WAGNER REALTY

    Bought with:

    Mike DeMaio

    3D REALTY GROUP

    Source: Stellar MLS,MLS#: A4575454MLS LogoOriginating MLS: Sarasota - Manatee

    Facts & features

    Interior

    Bedrooms & bathrooms
    • Bedrooms: 2
    • Bathrooms: 2
    • Full bathrooms: 2
    Primary bedroom
    • Features: Walk-In Closet(s)
    • Level: First
    • Dimensions: 13x10
    Bedroom 2
    • Features: Built-in Closet
    • Level: First
    • Dimensions: 13x10
    Dining room
    • Level: First
    • Dimensions: 12x10
    Florida room
    • Level: First
    • Dimensions: 13x8
    Kitchen
    • Level: First
    • Dimensions: 11x8
    Living room
    • Features: Ceiling Fan(s)
    • Level: First
    • Dimensions: 13x18
    Heating
    • Central, Electric, Heat Pump
    Cooling
    • Central Air
    Appliances
    • Included: Dishwasher, Disposal, Dryer, Electric Water Heater, Range, Refrigerator, Washer
    • Laundry: Laundry Room
    Features
    • Ceiling Fan(s), Chair Rail, Living Room/Dining Room Combo, Primary Bedroom Main Floor, Open Floorplan, Solid Surface Counters, Walk-In Closet(s)
    • Flooring: Laminate, Tile
    • Doors: Sliding Doors
    • Windows: Storm Window(s)
    • Has fireplace: No
    Interior area
    • Total structure area: 1,230
    • Total interior livable area: 1,230 sqft

    Property

    Parking
    • Total spaces: 1
    • Parking features: Carport
    • Carport spaces: 1
    Features
    • Levels: One
    • Stories: 1
    • Exterior features: Storage
    Lot
    • Size: 4,008 sqft
    • Features: Level
    Details
    • Parcel number: 6225001160
    • Zoning: RSF6
    • Special conditions: None

    Construction

    Type & style
    • Home type: Condo
    • Architectural style: Bungalow
    • Property subtype: Condominium
    Materials
    • Block, Stucco
    • Foundation: Slab
    • Roof: Concrete,Tile
    Condition
    • Completed
    • New construction: No
    • Year built: 1973

    Utilities & green energy

    • Sewer: Public Sewer
    • Water: None
    • Utilities for property: Cable Available, Electricity Connected, Public, Water Connected

    Community & neighborhood

    Community
    • Community features: Buyer Approval Required, Community Mailbox, Deed Restrictions, No Truck/RV/Motorcycle Parking, Pool
    Senior living
    • Senior community: Yes
    Location
    • Region: Bradenton
    • Subdivision: CAMBRIDGE VILLAGE

    HOA & financial

    HOA
    • Has HOA: Yes
    • HOA fee: $215 monthly
    • Services included: Cable TV, Community Pool, Reserve Fund, Internet, Maintenance Grounds, Recreational Facilities, Trash
    • Association name: Diana McNamee
    • Association phone: 352-817-5946
    Other fees
    • Pet fee: $0 monthly
    Other financial information
    • Total actual rent: 0

    Other

    Other facts
    • Listing terms: Cash,Conventional
    • Ownership: Condominium
    • Road surface type: Paved, Asphalt

    Price history

    DateEventPrice
    10/12/2023Sold$285,000-3.4%$232/sqft
    Source: Stellar MLS #A4575454 Report a problem
    9/10/2023Pending sale$295,000$240/sqft
    Source: Stellar MLS #A4575454 Report a problem
    8/7/2023Price change$295,000-1.6%$240/sqft
    Source: Stellar MLS #A4575454 Report a problem
    7/9/2023Listed for sale$299,900$244/sqft
    Source: Stellar MLS #A4575454 Report a problem

    Public tax history

    Tax history is unavailable.

    Neighborhood: Bayshore Gardens

    Nearby schools

    GreatSchools rating
    Schools provided by the listing agent
    • Elementary: Bayshore Elementary
    • High: Bayshore High

    Source: Stellar MLS. This data may not be complete. We recommend contacting the local school district to confirm school assignments for this home.

    Get a cash offer in 3 minutes
    Find out how much your home could sell for in as little as 3 minutes with a no-obligation cash offer.
    Estimated market value
    $235,900
    Get a cash offer in 3 minutes
    Find out how much your home could sell for in as little as 3 minutes with a no-obligation cash offer.
    Estimated market value
    $235,900