Prepare to be enchanted by this stunning 1920's Craftsman with gabled slate roof and huge front porch with stucco columns. Enter into the grand hallway with gleaming heart pine flooring and 9 ½ foot ceilings. Formal Dining Room off of front foyer is light filled and large enough for a banquet sized table. Formal Living Room to the left of the foyer has large windows, wood burning fireplace, and french doors to huge side deck that is perfect for outdoor entertaining. Spacious rear Family Room addition has vaulted ceilings, wood burning fireplace, built-in speakers and casual dining area. Wonderful views of the private, rear yard and gardens can be seen from the family room addition. Chef's kitchen has loads of storage, gas cooking, wine refrigerator, two ovens and stainless steel appliances. Gracious center island features a rich, walnut top. A first level powder room is located off of the front hall. Kitchen side entrance has storage closet and a mud room area. The second level primary bedroom is gracious and comfortable with built-in shelving. Two large closets and second level washer and dryer adjoin the primary. Luxurious, marble bath features huge shower, two vanities, and a private water closet. Two generously sized bedrooms and full hall bath complete the second level. Third level features a living area, bedroom area, full bath, and newly added storage closet. The lower level has a spacious recreation room, access to the 2 car garage, a large office or playroom, and a second laundry room with utility sink. French doors off of office/playroom lead to a lovely patio area with views of the private rear yard. Beautifully landscaped grounds with tiered gardens and stone pathways. Plenty of parking in the paved drive and two car garage. This house has been masterfully designed with an addition that flows seamlessly with the original home. With large rooms and soaring ceiling height, this home is an entertainer's dream! Private showings start September 9th.
Sold for $2,320,000
Street View
$2,320,000
6416 Roselawn Rd, Richmond, VA 23226
4beds
5,402sqft
Single Family Residence
Built in 1925
0.54 Acres Lot
$2,412,800 Zestimate®
$429/sqft
$4,900 Estimated rent
Home value
$2,412,800
$2.15M - $2.70M
$4,900/mo
Zestimate® history
Owner options
List your home for rent
$4,900/mo
Rent Zestimate®
Find your next renter with Zillow Rental Manager. Plus, with online applications, you can quickly screen prospective tenants – for free.
$4,900/mo
Rent Zestimate®
Refinance and save
$11,819/mo
Est. payment
Refinancing to a lower rate could help reduce your monthly payments and save thousands over the life of the loan.
$11,819/mo
Est. payment
Explore your selling options
Work with a Zillow partner agent
Leverage their expertise and Zillow's premium Showcase listings to get your home seen by more buyers.
Get startedList with your own agent
Get your home in front of millions of buyers by listing it on Zillow.
Learn how to do itSell it yourself
Take full control of how buyers see your home on Zillow by listing For Sale by Owner (FSBO).
List your homeWhat's special
Zillow last checked:
Listing updated:
Listed by:
Ann Kelly info@srmfre.com,
Shaheen Ruth Martin & Fonville
Bought with:
Margaret Wade, 0225094724
Long & Foster REALTORS
Source: CVRMLS,MLS#: 2525003 Originating MLS: Central Virginia Regional MLS
Originating MLS: Central Virginia Regional MLSFacts & features
Interior
Bedrooms & bathrooms
- Bedrooms: 4
- Bathrooms: 4
- Full bathrooms: 3
- 1/2 bathrooms: 1
Rooms
- Room types: Center Hall
Primary bedroom
- Description: Capet Over Pine Flooring, Built-In Shelving
- Level: Second
- Dimensions: 15.0 x 14.0
Bedroom 2
- Description: Pine Flooring, Door to Spacious Hall Bath
- Level: Second
- Dimensions: 11.0 x 11.0
Bedroom 3
- Description: Pine Flooring, Closet, Ceiling Fan
- Level: Second
- Dimensions: 13.0 x 12.0
Bedroom 4
- Description: Spacious, Storage Area, Full Bath
- Level: Third
- Dimensions: 13.0 x 11.0
Additional room
- Description: Dining Area Open to Family Room, Chandelier
- Level: First
- Dimensions: 15.0 x 10.0
Additional room
- Description: Two Closets, W/D, Adjoins Marble Bath
- Level: Second
- Dimensions: 13.0 x 12.0
Dining room
- Description: Pine Flooring, Picture Mouldings
- Level: First
- Dimensions: 17.0 x 15.0
Family room
- Description: Pine Flooring, Vaulted, FP
- Level: First
- Dimensions: 20.0 x 15.0
Foyer
- Description: Pine Flooring, Wide Entrance Hall, Powder Rm
- Level: First
- Dimensions: 25.0 x 10.0
Other
- Description: Tub & Shower
- Level: Second
Other
- Description: Tub & Shower
- Level: Third
Half bath
- Level: First
Kitchen
- Description: Stone Counters, Walnut Island, Stainless Appl.
- Level: First
- Dimensions: 15.0 x 15.0
Laundry
- Description: Additional Laundry Room
- Level: Basement
- Dimensions: 15.0 x 9.0
Living room
- Description: Pine Flooring, FP, French Doors to Deck
- Level: First
- Dimensions: 26.0 x 24.0
Office
- Description: Carpeting, Great Playroom Option, French Doors
- Level: Basement
- Dimensions: 19.0 x 15.0
Recreation
- Description: Carpeting, Access to 2 Car Garage
- Level: Basement
- Dimensions: 27.0 x 24.0
Heating
- Electric, Forced Air, Heat Pump, Natural Gas, Zoned
Cooling
- Central Air, Electric, Zoned
Appliances
- Included: Dryer, Dishwasher, Electric Water Heater, Gas Cooking, Oven, Refrigerator, Wine Cooler, Washer
Features
- Bookcases, Built-in Features, Ceiling Fan(s), Cathedral Ceiling(s), Separate/Formal Dining Room, Double Vanity, Fireplace, Granite Counters, High Ceilings, Kitchen Island, Bath in Primary Bedroom, Recessed Lighting, Walk-In Closet(s)
- Flooring: Carpet, Ceramic Tile, Marble, Wood
- Basement: Full,Partially Finished,Walk-Out Access
- Attic: Finished,Walk-up
- Number of fireplaces: 2
- Fireplace features: Masonry, Wood Burning
Interior area
- Total interior livable area: 5,402 sqft
- Finished area above ground: 4,235
- Finished area below ground: 1,167
Property
Parking
- Total spaces: 2
- Parking features: Attached, Driveway, Garage, Off Street, Paved, Garage Faces Rear, Garage Faces Side
- Attached garage spaces: 2
- Has uncovered spaces: Yes
Features
- Levels: Three Or More
- Stories: 3
- Patio & porch: Front Porch, Deck, Porch
- Exterior features: Deck, Sprinkler/Irrigation, Porch, Paved Driveway
- Pool features: None
- Fencing: None
Lot
- Size: 0.54 Acres
- Features: Landscaped
Details
- Parcel number: W0210348020
- Zoning description: R-1
Construction
Type & style
- Home type: SingleFamily
- Architectural style: Bungalow,Cottage,Craftsman
- Property subtype: Single Family Residence
Materials
- Brick, Block, Cedar, Drywall, Plaster, Shake Siding, Stucco
- Roof: Metal,Slate
Condition
- Resale
- New construction: No
- Year built: 1925
Utilities & green energy
- Sewer: Public Sewer
- Water: Public
Community & HOA
Community
- Security: Security System
- Subdivision: Roselawn
Location
- Region: Richmond
Financial & listing details
- Price per square foot: $429/sqft
- Tax assessed value: $1,769,000
- Annual tax amount: $21,228
- Date on market: 1/13/2026
- Ownership: Individuals
- Ownership type: Sole Proprietor
Price history
| Date | Event | Price |
|---|---|---|
| 10/3/2025 | Sold | $2,320,000+5.7%$429/sqft |
Source:  CVRMLS #2525003 Report a problem CVRMLS #2525003 Report a problem | ||
| 9/12/2025 | Pending sale | $2,195,000$406/sqft |
Source: CVRMLS #2525003 Report a problem | ||
| 9/5/2025 | Listed for sale | $2,195,000+55.4%$406/sqft |
Source: CVRMLS #2525003 Report a problem | ||
| 5/1/2020 | Sold | $1,412,500-5.5%$261/sqft |
Source: CVRMLS #2003642 Report a problem | ||
| 3/16/2020 | Pending sale | $1,495,000$277/sqft |
Source: Joyner Fine Properties #2003642 Report a problem | ||
| 2/28/2020 | Price change | $1,495,000-6.3%$277/sqft |
Source: Joyner Fine Properties #2003642 Report a problem | ||
| 2/7/2020 | Listed for sale | $1,595,000+24.6%$295/sqft |
Source: Joyner Fine Properties #2003642 Report a problem | ||
| 6/12/2018 | Sold | $1,280,000-3.4%$237/sqft |
Source: CVRMLS #1813205 Report a problem | ||
| 4/11/2018 | Price change | $1,325,000-5.3%$245/sqft |
Source: Joyner Fine Properties #1736476 Report a problem | ||
| 10/26/2017 | Price change | $1,399,000-5.2%$259/sqft |
Source: Joyner Fine Properties #1736476 Report a problem | ||
| 10/13/2017 | Listed for sale | $1,475,000+18%$273/sqft |
Source: Joyner Fine Properties #1736476 Report a problem | ||
| 6/22/2010 | Sold | $1,250,000+142.7%$231/sqft |
Source: Public Record Report a problem | ||
| 6/29/2001 | Sold | $515,000$95/sqft |
Source: Public Record Report a problem | ||
Public tax history
| Year | Property taxes | Tax assessment |
|---|---|---|
| 2025 | $21,228 +6.7% | $1,769,000 +6.7% |
| 2024 | $19,896 +8.7% | $1,658,000 +8.7% |
| 2023 | $18,312 | $1,526,000 |
| 2022 | $18,312 +10.1% | $1,526,000 +10.1% |
| 2021 | $16,632 +5.6% | $1,386,000 +5.6% |
| 2020 | $15,756 +4% | $1,313,000 +4% |
| 2019 | $15,144 +3.4% | $1,262,000 +3.4% |
| 2018 | $14,640 +26.7% | $1,220,000 +4.3% |
| 2017 | $11,556 | $1,170,000 +2.5% |
| 2016 | $11,556 | $1,142,000 +3.6% |
| 2015 | $11,556 | $1,102,000 +2.7% |
| 2014 | $11,556 | $1,073,000 +0.5% |
| 2013 | -- | $1,068,000 -7.1% |
| 2012 | -- | $1,150,000 |
| 2011 | -- | $1,150,000 +45.2% |
| 2010 | -- | $792,000 +0.1% |
| 2009 | -- | $791,600 |
| 2008 | -- | $791,600 |
| 2007 | -- | $791,600 +2.9% |
| 2006 | -- | $769,300 +6.3% |
| 2005 | -- | $724,000 +23.3% |
| 2003 | -- | $587,100 |
| 2002 | -- | $587,100 +32% |
| 2001 | $6,361 | $444,800 |
Find assessor info on the county website
Neighborhood: Three Chopt
Nearby homes
- $1,435,1004 bd4 ba2.8k sqft6414 Roselawn Rd, Richmond, VA 23226Off Market
- $3,184,9005 bd5 ba4.8k sqft25 Towana Rd, Richmond, VA 23226Off Market
- $824,300-- bd3 ba2k sqft21 Towana Rd, Richmond, VA 23226Off Market
- $2,141,1005 bd5 ba3.6k sqft23 Towana Rd, Richmond, VA 23226Off Market
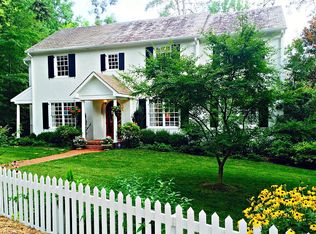
- $1,462,5003 bd3 ba2.8k sqft6412 Roselawn Rd, Richmond, VA 23226Off Market
- $2,276,6004 bd6 ba6.3k sqft6301 Ridgeway Rd, Richmond, VA 23226Off Market
- $2,660,3005 bd4 ba4.9k sqft27 Towana Rd, Richmond, VA 23226Off Market
- $2,420,8005 bd5 ba4.7k sqft6420 Roselawn Rd, Richmond, VA 23226Off Market
Nearby schools
GreatSchools rating
- 10/10Mary Munford Elementary SchoolGrades: PK-5Distance: 2 mi
- 4/10Albert Hill Middle SchoolGrades: 6-8Distance: 2.9 mi
- 4/10Thomas Jefferson High SchoolGrades: 9-12Distance: 2.5 mi
Schools provided by the listing agent
- Elementary: Munford
- Middle: Albert Hill
- High: Thomas Jefferson
Source: CVRMLS. This data may not be complete. We recommend contacting the local school district to confirm school assignments for this home.
Get a cash offer in 3 minutes
Find out how much your home could sell for in as little as 3 minutes with a no-obligation cash offer.
Estimated market value
$2,412,800
Get a cash offer in 3 minutes
Find out how much your home could sell for in as little as 3 minutes with a no-obligation cash offer.
Estimated market value
$2,412,800
- Virginia
- Richmond City
- Richmond
- 23226
- Three Chopt
- 6416 Roselawn Rd
Nearby cities
Nearby neighborhoods
Nearby zip codes
Other Richmond Topics
