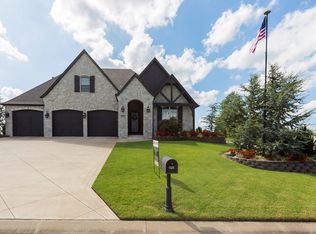
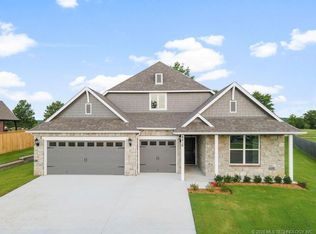
This Hartfold plan is a 2340 SF home with 4 bedrooms and 2.5 baths on a quarter acre+ home site in the picturesque former golf course of Emerald Falls. The open concept kitchen looks bright and pristine, bathed in light from the back patio glass door and large pane window. Natural light accentuates the white shaker cabinets, light Shadow Storm granite counter tops, and classic white subway tile back splash. Whirlpool stainless steel appliances included. Coffee bar / bar with built-in sitting area makes this kitchen a favorite. Kitchen overlooks the family room and opens to the formal dining room. Common areas are outfitted with wood-look luxury vinyl plank flooring. Powder room features a single sink painted shaker vanity cabinet. The master suite features a beautifully appointed full bath including a separate standing shower and cultured marble soaking tub, as well as a full walk-in closet and private sitting area off the main room. Backyard backs up to walking trail and green space on this beautiful former golf course, Emerald Falls.
This property is not currently displayed as for sale or rent on Zillow. This may be different from what's on other websites or public sources.