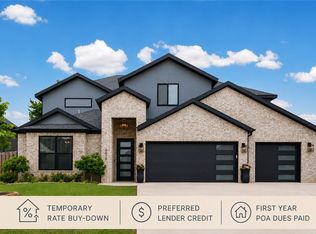
Location Location Location! This home has had HUGE price reduction. The Maverick Plan offers 3,486 square feet of well-designed living space, featuring four bedrooms and three and a half bathrooms plus an office. Primary and office downstairs and guest bedrooms upstairs. Impressive high ceilings and an open, airy floor plan that seamlessly connects the living, dining, and kitchen areas — ideal for both everyday life and entertaining. High Quality engineered wood floors, custom wood beams in Living, dining, and primary bedroom. Walkable to Mount Hebron and right off of Shores Ave where everyone wants to be! This home does have a bit of a smaller yard so if low maintenance is your vibe, this is the home for you. The pricing has been heavily reduced with this feedback. Located at the end of a cul de sac. Schedule your showing today and lets get you into this move in ready home. Preverred lender is offering $2500 in lender credits.
Sold for $760,000
Zillow last checked:
Listing updated:
Bought with:
Melinda Cox, SA00080907
Collier & Associates
Source: ArkansasOne MLS,MLS#: 1332783 Originating MLS: Northwest Arkansas Board of REALTORS MLS
Originating MLS: Northwest Arkansas Board of REALTORS MLSPrice history
| Date | Event | Price |
|---|---|---|
| 8/28/2026 | Sold | $760,000-4.4%$218/sqft |
Source:  ArkansasOne MLS #1332783 Report a problem ArkansasOne MLS #1332783 Report a problem | ||
| 6/5/2026 | Price change | $795,000-1.2%$228/sqft |
Source: ArkansasOne MLS #1332783 Report a problem | ||
| 4/27/2026 | Price change | $805,000-1.3%$231/sqft |
Source: ArkansasOne MLS #1332783 Report a problem | ||
| 2/11/2026 | Price change | $815,724-1.1%$234/sqft |
Source: ArkansasOne MLS #1332783 Report a problem | ||
| 1/12/2026 | Listed for sale | $825,000-1.4%$237/sqft |
Source: ArkansasOne MLS #1332783 Report a problem | ||
| 11/19/2025 | Listing removed | $836,640$240/sqft |
Source: ArkansasOne MLS #1324693 Report a problem | ||
| 10/13/2025 | Price change | $836,640-1%$240/sqft |
Source: ArkansasOne MLS #1324693 Report a problem | ||
| 10/11/2025 | Listed for sale | $844,800-4.2%$242/sqft |
Source: ArkansasOne MLS #1324693 Report a problem | ||
| 10/10/2025 | Listing removed | $881,960$253/sqft |
Source: ArkansasOne MLS #1302479 Report a problem | ||
| 7/25/2025 | Price change | $881,960-2%$253/sqft |
Source: ArkansasOne MLS #1302479 Report a problem | ||
| 4/22/2025 | Listed for sale | $899,960$258/sqft |
Source: ArkansasOne MLS #1302479 Report a problem | ||

Sell for more on Zillow
Get a Zillow Showcase℠ listing at no additional cost and you could sell for .
$757,200
2% more
+$15,144
With Zillow Showcase(estimated)
$772,344
