Have you been dreaming of a place in the country? Well, here is your opportunity to live the quiet life in the country with no HOA. This 4-5 bedroom/2.5 baths home in Markleville has enough space for everyone with over 3000 sq ft. It sits on 2.4 acres with a barn that has water/electricity, 3 sheds, pond, and pasture. The home has two living areas, one on the first floor off the kitchen, the second is upstairs and features a large open room with sliding doors out to the huge upper deck, gas fireplace, bamboo flooring, and a room that could be used as a bedroom, office, etc. It is wired to accommodate a tanning bed if desired. Each bedroom has a large closet; one is cedar lined for those out of season clothes to be stored safely and one bedroom has an adjoining room that could be used as a playroom or converted to a Jack/Jill bath. The master bath has a heated jacuzzi tub. The large utility room is located downstairs with the bedrooms and has hookups available for 2 washers/dryers that can be either gas or electric. The washer/dryer stay along with the newer stainless-steel refrigerator and double oven gas range. There's a dishwasher, trash compactor, garbage disposal, walk-in pantry for extra storage, full house filtration, stainless steel farmhouse sink, and nook in the generously sized kitchen. Many of the floors in the main areas are the original hardwoods. The oversized 2-3 car detached garage has loads of storage in the loft, a wood burner for heat, work bench, and plug-ins for an electric car and welder. The above ground pool has been removed, but the electric set-up remains. It has smart home features already added such as security system, keypad entries, ring doorbell, and Alexa will control your lights for you upon request. Some updates include: two new HVAC systems in 2019, main level roof was replaced 4 years ago, second story 8 years ago, new well 3 years ago. This home could use some TLC, but there's so much potential here to make it your own.
Sold
$210,000
6416 S County Road 100 E, Markleville, IN 46056
4beds
3,699sqft
Residential, Single Family Residence
Built in 1950
2.4 Acres Lot
$211,600 Zestimate®
$57/sqft
$2,304 Estimated rent
Home value
$211,600
$188,000 - $237,000
$2,304/mo
Zestimate® history
Owner options
List your home for rent
$2,304/mo
Rent Zestimate®
Find your next renter with Zillow Rental Manager. Plus, with online applications, you can quickly screen prospective tenants – for free.
$2,304/mo
Rent Zestimate®
Refinance and save
$1,353/mo
Est. payment
Refinancing to a lower rate could help reduce your monthly payments and save thousands over the life of the loan.
$1,353/mo
Est. payment
Explore your selling options
Work with a Zillow partner agent
Leverage their expertise and Zillow's premium Showcase listings to get your home seen by more buyers.
Get startedList with your own agent
Get your home in front of millions of buyers by listing it on Zillow.
Learn how to do itSell it yourself
Take full control of how buyers see your home on Zillow by listing For Sale by Owner (FSBO).
List your homeWhat's special
Gas fireplaceHeated jacuzzi tubAdjoining roomFull house filtrationWood burner for heatWalk-in pantryBamboo flooring
Zillow last checked:
Listing updated:
Listed by:
Kim Barber 317-361-9527,
F.C. Tucker Company
Bought with:
Kim Barber
F.C. Tucker Company
Source: MIBOR as distributed by MLS GRID,MLS#: 22054931
Facts & features
Interior
Bedrooms & bathrooms
- Bedrooms: 4
- Bathrooms: 3
- Full bathrooms: 2
- 1/2 bathrooms: 1
- Main level bathrooms: 2
- Main level bedrooms: 4
Primary bedroom
- Level: Main
- Area: 240 Square Feet
- Dimensions: 16x15
Bedroom 2
- Level: Main
- Area: 187 Square Feet
- Dimensions: 17x11
Bedroom 3
- Level: Main
- Area: 135 Square Feet
- Dimensions: 15x9
Bedroom 4
- Level: Main
- Area: 99 Square Feet
- Dimensions: 11x9
Dining room
- Level: Main
- Area: 112 Square Feet
- Dimensions: 16x7
Kitchen
- Level: Main
- Area: 200 Square Feet
- Dimensions: 20x10
Living room
- Level: Main
- Area: 234 Square Feet
- Dimensions: 18x13
Heating
- Natural Gas
Cooling
- Central Air
Appliances
- Included: Dishwasher, Dryer, Disposal, Gas Water Heater, Double Oven, Gas Oven, Refrigerator, Trash Compactor, Washer
- Laundry: In Unit, Main Level
Features
- Hardwood Floors, Eat-in Kitchen
- Flooring: Hardwood
- Basement: Cellar,Unfinished
- Number of fireplaces: 1
- Fireplace features: Gas Log, Great Room
Interior area
- Total structure area: 3,699
- Total interior livable area: 3,699 sqft
- Finished area below ground: 0
Property
Parking
- Total spaces: 2
- Parking features: Detached
- Garage spaces: 2
- Details: Garage Parking Other(Garage Door Opener)
Features
- Levels: Two
- Stories: 2
- Patio & porch: Deck, Patio
- Exterior features: Storage
- Has view: Yes
- View description: Pasture, Pond, Trees/Woods
- Water view: Pond
Lot
- Size: 2.4 Acres
- Features: Not In Subdivision, Mature Trees
Details
- Additional structures: Barn Mini
- Parcel number: 481317200013000001
- Special conditions: As Is
- Horse amenities: None
Construction
Type & style
- Home type: SingleFamily
- Architectural style: Traditional
- Property subtype: Residential, Single Family Residence
Materials
- Aluminum Siding
- Foundation: Block
Condition
- Updated/Remodeled
- New construction: No
- Year built: 1950
Utilities & green energy
- Water: Private
Community & HOA
Community
- Subdivision: No Subdivision
HOA
- Has HOA: No
Location
- Region: Markleville
Financial & listing details
- Price per square foot: $57/sqft
- Annual tax amount: $754
- Date on market: 8/6/2025
- Cumulative days on market: 238 days
Price history
| Date | Event | Price |
|---|---|---|
| 5/26/2026 | Sold | $210,000-10.6%$57/sqft |
Source:  MIBOR as distributed by MLS GRID #22054931 Report a problem MIBOR as distributed by MLS GRID #22054931 Report a problem | ||
| 4/27/2026 | Pending sale | $235,000$64/sqft |
Source: MIBOR as distributed by MLS GRID #22054931 Report a problem | ||
| 4/9/2026 | Price change | $235,000-4.1%$64/sqft |
Source: MIBOR as distributed by MLS GRID #22054931 Report a problem | ||
| 3/16/2026 | Price change | $245,000-13.7%$66/sqft |
Source: MIBOR as distributed by MLS GRID #22054931 Report a problem | ||
| 1/5/2026 | Listed for sale | $284,000$77/sqft |
Source: MIBOR as distributed by MLS GRID #22054931 Report a problem | ||
| 12/12/2025 | Pending sale | $284,000$77/sqft |
Source: MIBOR as distributed by MLS GRID #22054931 Report a problem | ||
| 9/11/2025 | Price change | $284,000-1.7%$77/sqft |
Source: MIBOR as distributed by MLS GRID #22054931 Report a problem | ||
| 8/18/2025 | Price change | $289,000-3.3%$78/sqft |
Source: MIBOR as distributed by MLS GRID #22054931 Report a problem | ||
| 8/6/2025 | Listed for sale | $299,000$81/sqft |
Source: MIBOR as distributed by MLS GRID #22054931 Report a problem | ||
Public tax history
Tax history is unavailable.
Neighborhood: 46056
Nearby homes
- $427,2005 bd4 ba3.2k sqft1055 E 650 S, Markleville, IN 46056Off Market
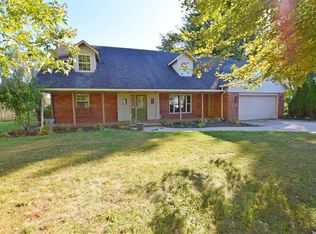
- $338,1004 bd3 ba3.6k sqft6416 S 100 E, Markleville, IN 46056Off Market
- $144,7002 bd1 ba768 sqft1069 E 650 S, Markleville, IN 46056Off Market
- $215,8002 bd1 ba1.9k sqft1104 E 650 S, Markleville, IN 46056Off Market

- $211,500-- bd2 ba1.2k sqft1105 E 650 S, Markleville, IN 46056Off Market
- $255,5003 bd2 ba1.4k sqft100 E North St, Markleville, IN 46056Off Market
- $100-- bd-- ba-- sqft100 N, Markleville, IN 46056Off Market
- $1,500-- bd-- ba-- sqft650 S, Markleville, IN 46056Off Market
Nearby schools
GreatSchools rating
- 7/10East Elementary SchoolGrades: K-6Distance: 0.7 mi
- 6/10Pendleton Heights Middle SchoolGrades: 7-8Distance: 4.2 mi
- 9/10Pendleton Heights High SchoolGrades: 9-12Distance: 4.5 mi
Schools provided by the listing agent
- Middle: Pendleton Heights Middle School
- High: Pendleton Heights High School
Source: MIBOR as distributed by MLS GRID. This data may not be complete. We recommend contacting the local school district to confirm school assignments for this home.
Get a cash offer in 3 minutes
Find out how much your home could sell for in as little as 3 minutes with a no-obligation cash offer.
Estimated market value
$211,600
Get a cash offer in 3 minutes
Find out how much your home could sell for in as little as 3 minutes with a no-obligation cash offer.
Estimated market value
$211,600
- Indiana
- Madison County
- Markleville
- 46056
- 6416 S County Road 100 E
Nearby cities
Nearby zip codes
Other Markleville Topics
