Welcome to your new home located in the popular Bridlewood Trails subdivision! This comfortable 4-bedroom, 2.5-bath residence offers a wonderful blend of space and style, all set in a peaceful neighborhood.
As you step inside, you'll notice the welcoming foyer with a large picture window, featuring convenient remote-controlled blinds. The first floor boasts new luxury vinyl plank flooring, adding a touch of modern elegance to the living spaces.
The heart of the home is its open-concept layout, where the kitchen seamlessly connects to one of the two cozy living areas. The kitchen features practical countertops, stainless-steel appliances, and ample cabinet space, making it a functional and inviting space for both cooking and socializing.
Upstairs, you'll find four bedrooms, each with its own unique character and plenty of natural light. The primary suite comes with an attached bathroom offering a comfortable soaking tub, and a separate shower. The other bedrooms provide flexibility for your needs and could serve as a home office or hobby room.
A standout feature of this property is the private backyard, which provides a peaceful retreat. The back patio, complete with a charming pergola, is a great spot for outdoor dining, entertaining, or simply enjoying nature. The carefully landscaped yard creates a relaxing atmosphere, perfect for unwinding.
Practicality is key, and this home offers an attached 2-car garage that not only provides shelter for your vehicles but also extra storage space. Don't miss the clever storage area under the stairs, perfect for tucking away seasonal items and belongings.
Nestled in the desirable Bridlewood Trails subdivision, this home offers more than just living space - it offers a lifestyle. With its thoughtful features, comfortable layout, and serene surroundings, this property is a wonderful opportunity. Discover modern living with a touch of tranquility - arrange your viewing today and make this house your new home.
Sold for $300,000
Tax assessed value
$300,000
6416 Saddleview Ct, Louisville, KY 40228
4beds
2,096sqft
Single Family Residence
Built in 2005
0.25 Acres Lot
$339,100 Zestimate®
$143/sqft
$2,345 Estimated rent
Home value
$339,100
$322,000 - $356,000
$2,345/mo
Zestimate® history
Owner options
List your home for rent
$2,345/mo
Rent Zestimate®
Find your next renter with Zillow Rental Manager. Plus, with online applications, you can quickly screen prospective tenants – for free.
$2,345/mo
Rent Zestimate®
Refinance and save
$2,155/mo
Est. payment
Refinancing to a lower rate could help reduce your monthly payments and save thousands over the life of the loan.
$2,155/mo
Est. payment
Explore your selling options
Work with a Zillow partner agent
Leverage their expertise and Zillow's premium Showcase listings to get your home seen by more buyers.
Get startedList with your own agent
Get your home in front of millions of buyers by listing it on Zillow.
Learn how to do itSell it yourself
Take full control of how buyers see your home on Zillow by listing For Sale by Owner (FSBO).
List your homeWhat's special
Modern eleganceModern livingBack patioComfortable layoutLarge picture windowPrivate backyardCharming pergola
Zillow last checked:
Listing updated:
Listed by:
Teresa Wallace 502-777-8787,
RE/MAX Premier Properties
Bought with:
Chhabi Kharel, 252587
United Real Estate Louisville
Source: Metro Search Inc. LLC DBA Apex MLS,MLS#: 1643319
Facts & features
Interior
Bedrooms & bathrooms
- Bedrooms: 4
- Bathrooms: 3
- Full bathrooms: 2
- 1/2 bathrooms: 1
Primary bedroom
- Level: Second
Bedroom
- Level: Second
Bedroom
- Level: Second
Bedroom
- Level: Second
Primary bathroom
- Level: Second
Half bathroom
- Level: First
Full bathroom
- Level: Second
Dining area
- Level: First
Family room
- Level: First
Kitchen
- Level: First
Laundry
- Level: First
Living room
- Level: First
Heating
- Forced Air, Natural Gas
Cooling
- Central Air
Features
- Basement: None
- Number of fireplaces: 1
Interior area
- Total structure area: 2,096
- Total interior livable area: 2,096 sqft
- Finished area above ground: 2,096
- Finished area below ground: 0
Property
Parking
- Total spaces: 2
- Parking features: Attached, Entry Front, Driveway
- Attached garage spaces: 2
- Has uncovered spaces: Yes
Features
- Stories: 2
- Patio & porch: Porch
- Fencing: Other,Privacy,Full,Wood
Lot
- Size: 0.25 Acres
- Features: Cul-De-Sac, Covt/Restr, Sidewalk
Details
- Parcel number: 357701230000
Construction
Type & style
- Home type: SingleFamily
- Architectural style: Traditional
- Property subtype: Single Family Residence
Materials
- Vinyl Siding, Wood Frame, Brick Veneer
- Foundation: Slab
- Roof: Shingle
Condition
- Year built: 2005
Utilities & green energy
- Sewer: Public Sewer
- Water: Public
- Utilities for property: Electricity Connected, Natural Gas Connected
Community & HOA
Community
- Subdivision: Bridlewood Trails
HOA
- Has HOA: Yes
- HOA fee: $300 annually
Location
- Region: Louisville
Financial & listing details
- Price per square foot: $143/sqft
- Tax assessed value: $300,000
- Annual tax amount: $3,435
- Date on market: 8/17/2023
- Electric utility on property: Yes
Price history
| Date | Event | Price |
|---|---|---|
| 10/16/2023 | Sold | $300,000$143/sqft |
Source:  Metro Search Inc. LLC DBA Apex MLS #1643319 Report a problem Metro Search Inc. LLC DBA Apex MLS #1643319 Report a problem | ||
| 9/2/2023 | Pending sale | $300,000$143/sqft |
Source: Metro Search Inc. LLC DBA Apex MLS #1643319 Report a problem | ||
| 8/25/2023 | Price change | $300,000-3.8%$143/sqft |
Source: Metro Search Inc. LLC DBA Apex MLS #1643319 Report a problem | ||
| 8/17/2023 | Listed for sale | $312,000+76.3%$149/sqft |
Source: Metro Search Inc. LLC DBA Apex MLS #1643319 Report a problem | ||
| 5/17/2005 | Sold | $177,000$84/sqft |
Source: Public Record Report a problem | ||
Public tax history
| Year | Property taxes | Tax assessment |
|---|---|---|
| 2024 | $3,435 +76.9% | $300,000 +42.1% |
| 2023 | $1,942 -3.8% | $211,170 |
| 2022 | $2,017 +8.9% | $211,170 +13.7% |
| 2021 | $1,853 +6.6% | $185,790 |
| 2020 | $1,739 | $185,790 |
| 2019 | $1,739 -12.6% | $185,790 |
| 2018 | $1,989 | $185,790 |
| 2017 | $1,989 +10.5% | $185,790 +3.2% |
| 2013 | $1,800 | $180,000 |
| 2011 | $1,800 | $180,000 |
| 2010 | $1,800 | $180,000 |
| 2009 | $1,800 | $180,000 |
| 2007 | -- | $180,000 +1.7% |
| 2006 | -- | $177,000 +1057.6% |
| 2005 | -- | $15,290 +64.2% |
| 2004 | -- | $9,310 |
Find assessor info on the county website
Neighborhood: Highview
Nearby homes
- $335,2003 bd3 ba1.4k sqft6417 Saddleview Ct, Louisville, KY 40228Off Market

- $309,0003 bd2 ba1.5k sqft6414 Saddleview Ct, Louisville, KY 40228Off Market
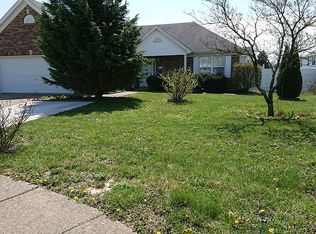
- $325,0004 bd3 ba2k sqft7906 Bridlewood Pl, Louisville, KY 40228Sold
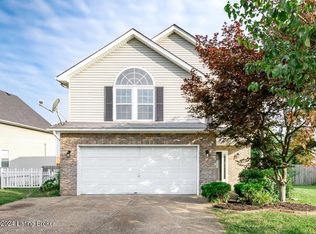
- $313,7003 bd2 ba2.2k sqft7904 Bridlewood Pl, Louisville, KY 40228Off Market
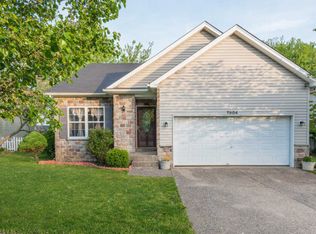
- $305,5003 bd2 ba1.9k sqft7908 Bridlewood Pl, Louisville, KY 40228Off Market
- $293,9003 bd3 ba1.6k sqft7902 Bridlewood Pl, Louisville, KY 40228Off Market
- $273,0003 bd2 ba1.3k sqft7910 Bridlewood Pl, Louisville, KY 40228Off Market
- $305,2004 bd2 ba1.6k sqft6412 Saddleview Ct, Louisville, KY 40228Off Market
Nearby schools
GreatSchools rating
- 3/10Smyrna Elementary SchoolGrades: PK-5Distance: 0.6 mi
- 3/10Marion C. Moore SchoolGrades: 6-12Distance: 0.6 mi


Get pre-qualified for a loan
At Zillow Home Loans, we can pre-qualify you in as little as 5 minutes with no impact to your credit score.An equal housing lender. NMLS #10287.
Sell for more on Zillow
Get a Zillow Showcase℠ listing at no additional cost and you could sell for .
$339,100
2% more
+$6,782
With Zillow Showcase(estimated)
$345,882
- Kentucky
- Jefferson County
- Louisville
- 40228
- Highview
- 6416 Saddleview Ct
Nearby cities
Nearby neighborhoods
Nearby zip codes
Other Louisville Topics
