Welcome to this charming brick ranch, where warmth and coziness await at every turn. Step into the heart of the home, where updated features seamlessly blend with timeless elegance. The kitchen boasts granite countertops, complemented by granite flooring that extends throughout the kitchen, bath, and entry areas, enhancing both style and durability. French doors lead to a sunlit sunroom, beckoning you to relax and unwind in the comfort of natural light. Outside, a rear wood deck offers a tranquil retreat for outdoor relaxation. This ranch-style home features three bedrooms, each adorned with hardwood floors that add to the inviting ambiance and timeless appeal. The main level full bath has been thoughtfully updated with new tile, tub, and sink, creating a spa-like sanctuary for ultimate relaxation. Meanwhile, the home heating and cooling system, installed in 2021, ensures year-round comfort while keeping energy costs in check. As you make your way to the basement, a cozy fireplace invites you to gather with loved ones in its warm embrace. With its charming brick exterior, warm and cozy interior, and hardwood floors throughout, this home is a true sanctuary that invites you to create lasting memories in comfort and style
Sold
Street View
$302,500
6416 Saint James Dr, Indianapolis, IN 46217
3beds
2,734sqft
Residential, Single Family Residence
Built in 1959
0.46 Acres Lot
$340,000 Zestimate®
$111/sqft
$2,612 Estimated rent
Home value
$340,000
$323,000 - $357,000
$2,612/mo
Zestimate® history
Owner options
List your home for rent
$2,612/mo
Rent Zestimate®
Find your next renter with Zillow Rental Manager. Plus, with online applications, you can quickly screen prospective tenants – for free.
$2,612/mo
Rent Zestimate®
Refinance and save
$1,521/mo
Est. payment
Refinancing to a lower rate could help reduce your monthly payments and save thousands over the life of the loan.
$1,521/mo
Est. payment
Explore your selling options
Work with a Zillow partner agent
Leverage their expertise and Zillow's premium Showcase listings to get your home seen by more buyers.
Get startedList with your own agent
Get your home in front of millions of buyers by listing it on Zillow.
Learn how to do itSell it yourself
Take full control of how buyers see your home on Zillow by listing For Sale by Owner (FSBO).
List your homeWhat's special
Ranch - style homeCozy fireplaceFrench doorsTimeless eleganceRear wood deckHome heatingNatural light
Zillow last checked:
Listing updated:
Listed by:
Alex Hottle 317-409-7382,
Compass Indiana, LLC,
Jason DeArman,
Compass Indiana, LLC
Bought with:
Patrick Daves
BluPrint Real Estate Group
Source: MIBOR as distributed by MLS GRID,MLS#: 21971012
Facts & features
Interior
Bedrooms & bathrooms
- Bedrooms: 3
- Bathrooms: 2
- Full bathrooms: 2
- Main level bathrooms: 1
- Main level bedrooms: 3
Primary bedroom
- Features: Hardwood
- Level: Main
- Area: 144 Square Feet
- Dimensions: 12x12
Bedroom 2
- Features: Hardwood
- Level: Main
- Area: 108 Square Feet
- Dimensions: 9x12
Bedroom 3
- Features: Hardwood
- Level: Main
- Area: 72 Square Feet
- Dimensions: 8x9
Dining room
- Features: Hardwood
- Level: Main
- Area: 72 Square Feet
- Dimensions: 8x9
Kitchen
- Features: Marble
- Level: Main
- Area: 108 Square Feet
- Dimensions: 12x9
Living room
- Features: Hardwood
- Level: Main
- Area: 247 Square Feet
- Dimensions: 19x13
Sun room
- Features: Hardwood
- Level: Main
- Area: 195 Square Feet
- Dimensions: 15x13
Heating
- Forced Air
Cooling
- Has cooling: Yes
Appliances
- Included: Dishwasher, Gas Water Heater, Electric Oven, Refrigerator
Features
- Double Vanity, Hardwood Floors
- Flooring: Hardwood
- Basement: Partial
- Number of fireplaces: 1
- Fireplace features: Basement, Gas Log
Interior area
- Total structure area: 2,734
- Total interior livable area: 2,734 sqft
- Finished area below ground: 0
Property
Parking
- Total spaces: 2
- Parking features: Attached
- Attached garage spaces: 2
Features
- Levels: One
- Stories: 1
- Patio & porch: Covered, Deck
Lot
- Size: 0.46 Acres
Details
- Parcel number: 491411104022000500
- Special conditions: None
- Horse amenities: None
Construction
Type & style
- Home type: SingleFamily
- Architectural style: Traditional
- Property subtype: Residential, Single Family Residence
Materials
- Brick
- Foundation: Block
Condition
- New construction: No
- Year built: 1959
Utilities & green energy
- Sewer: Septic Tank
- Water: Municipal/City, Private Well
- Utilities for property: Electricity Connected
Community & HOA
Community
- Subdivision: Ritchling Acres
HOA
- Has HOA: No
Location
- Region: Indianapolis
Financial & listing details
- Price per square foot: $111/sqft
- Tax assessed value: $283,700
- Annual tax amount: $2,784
- Date on market: 3/28/2024
- Cumulative days on market: 32 days
- Electric utility on property: Yes
Price history
| Date | Event | Price |
|---|---|---|
| 6/18/2024 | Sold | $302,500-4%$111/sqft |
Source:  MIBOR as distributed by MLS GRID #21971012 Report a problem MIBOR as distributed by MLS GRID #21971012 Report a problem | ||
| 4/29/2024 | Pending sale | $315,000$115/sqft |
Source: MIBOR as distributed by MLS GRID #21971012 Report a problem | ||
| 3/28/2024 | Listed for sale | $315,000$115/sqft |
Source: MIBOR as distributed by MLS GRID #21971012 Report a problem | ||
Public tax history
| Year | Property taxes | Tax assessment |
|---|---|---|
| 2025 | $3,297 +11.3% | $283,700 +9.9% |
| 2024 | $2,962 +6.4% | $258,100 +9.8% |
| 2023 | $2,784 +15.1% | $235,100 +8.7% |
| 2022 | $2,418 +9.7% | $216,200 +15.7% |
| 2021 | $2,204 +2.4% | $186,800 +9.6% |
| 2020 | $2,152 +8.7% | $170,400 +2.8% |
| 2019 | $1,979 -50.6% | $165,800 +7% |
| 2018 | $4,008 +100% | $154,900 +1.4% |
| 2017 | $2,004 +11.8% | $152,700 +2.6% |
| 2016 | $1,792 +7.8% | $148,800 +5.8% |
| 2014 | $1,662 +1.1% | $140,600 |
| 2013 | $1,644 | $140,600 +1.6% |
| 2012 | $1,644 | $138,400 -1.1% |
| 2011 | -- | $139,900 |
| 2010 | $1,401 +14.6% | $139,900 |
| 2009 | $1,223 | $139,900 -6% |
| 2007 | -- | $148,900 +29.7% |
| 2006 | -- | $114,800 |
| 2005 | -- | $114,800 |
| 2004 | -- | $114,800 |
| 2003 | -- | $114,800 +112.2% |
| 2002 | -- | $54,100 +200.1% |
| 2001 | -- | $18,030 |
| 2000 | -- | $18,030 |
Find assessor info on the county website
Neighborhood: Linden Wood
Nearby homes
- $176,5003 bd0 ba1.8k sqft6406 Saint James Dr, Indianapolis, IN 46217Sold
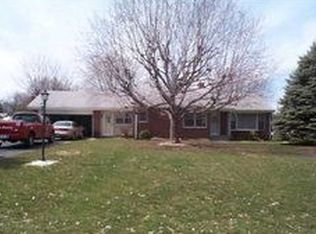
- $239,5004 bd1 ba3k sqft6420 Saint James Dr, Indianapolis, IN 46217Off Market
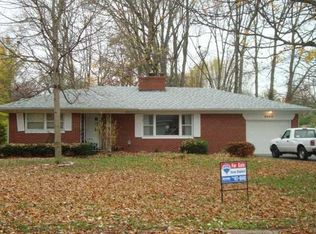
- $313,9003 bd3 ba2.1k sqft6348 Saint James Dr, Indianapolis, IN 46217Off Market
- $246,3003 bd0 ba1.5k sqft6415 Saint Joe Dr, Indianapolis, IN 46217Off Market
- $252,1003 bd-- ba1.1k sqft6417 Saint James Dr, Indianapolis, IN 46217Off Market
- $253,6003 bd0 ba1.1k sqft6425 Saint Joe Dr, Indianapolis, IN 46217Off Market
- $261,8003 bd0 ba1.4k sqft6403 Saint Joe Dr, Indianapolis, IN 46217Off Market
- $306,5001 bd1 ba2.2k sqft534 W Banta Rd, Indianapolis, IN 46217Off Market
Nearby schools
GreatSchools rating
- 7/10William Henry Burkhart Elementary SchoolGrades: 1-5Distance: 1.2 mi
- 8/10Perry Meridian Middle SchoolGrades: 7-8Distance: 1.5 mi
- 9/10Perry Meridian High SchoolGrades: 9-12Distance: 1.7 mi
Get a cash offer in 3 minutes
Find out how much your home could sell for in as little as 3 minutes with a no-obligation cash offer.
Estimated market value
$340,000
Get a cash offer in 3 minutes
Find out how much your home could sell for in as little as 3 minutes with a no-obligation cash offer.
Estimated market value
$340,000
- Indiana
- Marion County
- Indianapolis
- 46217
- Linden Wood
- 6416 Saint James Dr
Nearby cities
Nearby neighborhoods
Nearby zip codes
Other Indianapolis Topics
