Welcome Home!!! **Sellers Motivated**You won’t want to miss this STUNNING POOL HOME in the highly sought-after WATERSET community! This is the one you have been waiting for. David Weekly Laurelleaf Pool Home. This exquisite home is truly a gem, with over $130k in builder upgrades, meticulously maintained and attention to detail throughout. Step inside to discover 3 bedrooms and 3.5 bathrooms, providing ample room for your family and guests. This gem presents with a bright open floor plan, custom trim plantation shuttered windows, neutral colors, gorgeous premium porcelain tile flooring throughout main living spaces and two outdoor screened in living spaces & updated lighting fixtures throughout. Prepare fabulous meals in the Chef's kitchen with natural gas stove top, farmhouse kitchen sink, double ovens, stainless steel vent hood, w/ soft close feature & beautiful stone backsplash. Nestled in the center of the kitchen is an oversized kitchen island with granite countertops with ample storage on both sides and ample seating space for entertaining illuminated by 2 beautiful, updated pendant lights. The formal dining room sets the stage for stylish entertaining w/ custom cabinets & built-in wine fridge, while the double French door private office w/ custom built-in bookcases & wainscoting offers a space for work, play or study. The kitchen also has a custom walk- in floor to ceiling pantry with glass door. From the kitchen, you are part of the entertainment in the great room that is equipped with 7.1 Dolby surround sound as is the pool and lanai area. From the main living space, you can see straight through to the heated pool-jacuzzi, with outdoor kitchen all in cased in a tall pool enclosure. The Primary Suite features a tray ceiling with an amazing custom built mirrored angled designed barnyard doors leading to the master bath with a Huge Walk-In Roman Shower, Dual Vanities, Granite Countertops, and an enormous Custom built in Walk-In Closet. This split floor plan also offers 2 generously sized secondary bedrooms each w/ its own full en suite bath and one half bathroom. As an added bonus there is also a private office nook. Secondary screened in outdoor living space offers endless possibilities and is completely private with mature landscaping, TV hook ups and patio furniture space. Waterset Is an Amazing Community that provides nearby access to Shopping, Schools, Restaurants, Hospitals, Recreation, Local Beaches, Manatee Viewing Center, And Much Much More! From Waterset You have convenient access to I-75, US 41 and US 301 allowing easy access to all that Tampa Bay has to offer! Two public boat launches are just minutes away from this home! Waterset is a highly sought-after community featuring many resort-style amenities including Multiple Pools, Waterslides, fitness centers, a Community Cafe, Basketball, Pickleball, Tennis and Volleyball Courts, Dog Parks, Splash Pad, Playgrounds and so Much More! This home is truly an amazing opportunity to own your slice of paradise. Call today to schedule your private showing.
Sold for $640,000
Street View
Zillow last checked:
Listing updated:
Bought with:
Renee Thompson
REAL BROKER, LLC
Source: Stellar MLS,MLS#: T3463770 Originating MLS: Tampa
Originating MLS: Tampa
Price history
| Date | Event | Price |
|---|---|---|
| 1/12/2024 | Sold | $640,000-1.5%$229/sqft |
Source:  Stellar MLS #T3463770 Report a problem Stellar MLS #T3463770 Report a problem | ||
| 11/21/2023 | Pending sale | $649,990$233/sqft |
Source: Stellar MLS #T3463770 Report a problem | ||
| 11/14/2023 | Price change | $649,990-2.6%$233/sqft |
Source: Stellar MLS #T3463770 Report a problem | ||
| 9/19/2023 | Price change | $667,500-1.1%$239/sqft |
Source: Stellar MLS #T3463770 Report a problem | ||
| 8/4/2023 | Listed for sale | $675,000+56.3%$242/sqft |
Source: Stellar MLS #T3463770 Report a problem | ||
| 9/20/2019 | Sold | $432,000-2.9%$155/sqft |
Source: Public Record Report a problem | ||
| 9/12/2019 | Pending sale | $444,718$159/sqft |
Source: CENTURY 21 BEGGINS ENTERPRISES #T3152682 Report a problem | ||
| 9/12/2019 | Listed for sale | $444,718$159/sqft |
Source: CENTURY 21 BEGGINS ENTERPRISES #T3152682 Report a problem | ||
| 8/8/2019 | Listing removed | $444,718$159/sqft |
Source: CENTURY 21 Beggins Enterprises #T3152682 Report a problem | ||
| 8/8/2019 | Pending sale | $444,718$159/sqft |
Source: CENTURY 21 Beggins Enterprises #T3152682 Report a problem | ||
| 8/2/2019 | Price change | $444,718-1.2%$159/sqft |
Source: CENTURY 21 Beggins Enterprises #T3152682 Report a problem | ||
| 7/26/2019 | Price change | $449,900-1.1%$161/sqft |
Source: CENTURY 21 Beggins Enterprises #T3152682 Report a problem | ||
| 6/27/2019 | Price change | $454,718-1.1%$163/sqft |
Source: CENTURY 21 Beggins Enterprises #T3152682 Report a problem | ||
| 5/15/2019 | Price change | $460,000-1.1%$165/sqft |
Source: CENTURY 21 Beggins Enterprises #T3152682 Report a problem | ||
| 4/23/2019 | Price change | $464,900-1.1%$166/sqft |
Source: CENTURY 21 Beggins Enterprises #T3152682 Report a problem | ||
| 4/4/2019 | Price change | $469,900-2.1%$168/sqft |
Source: CENTURY 21 Beggins Enterprises #T3152682 Report a problem | ||
| 3/21/2019 | Price change | $479,900-2%$172/sqft |
Source: CENTURY 21 Beggins Enterprises #T3152682 Report a problem | ||
| 3/1/2019 | Price change | $489,900-1%$175/sqft |
Source: CENTURY 21 Beggins Enterprises #T3152682 Report a problem | ||
| 1/22/2019 | Listed for sale | $494,900+11.8%$177/sqft |
Source: CENTURY 21 BEGGINS ENTERPRISES #T3152682 Report a problem | ||
| 1/5/2018 | Sold | $442,600$158/sqft |
Source: Public Record Report a problem | ||
Nearby homes
- $467,2003 bd3 ba2.3k sqft6418 Salt Creek Ave, Apollo Beach, FL 33572Off Market
- $487,5004 bd3 ba2.5k sqft6414 Salt Creek Ave, Apollo Beach, FL 33572Off Market
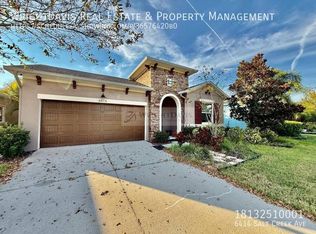
- $484,0003 bd2 ba2.5k sqft6420 Salt Creek Ave, Apollo Beach, FL 33572Off Market
- $525,1003 bd2 ba2.3k sqft6412 Salt Creek Ave, Apollo Beach, FL 33572Off Market

Get a cash offer in 3 minutes
Find out how much your home could sell for in as little as 3 minutes with a no-obligation cash offer.
Estimated market value
$634,600
