Skip main navigation
Sold for $435,000
  • $435,000

    6416 SAMOA DRIVE, SARASOTA, FL 34241

    3beds
    1,656sqft
    Single Family Residence
    Built in 1978
    7,560 Square Feet Lot
    $433,600 Zestimate®
    $263/sqft
    $3,365 Estimated rent

    Home value

    $433,600

    $395,000 - $477,000

    $3,365/mo

    Zestimate® history
    Loading
    Loading...

    Owner options

    List your home for rent

    $3,365/mo

    Rent Zestimate®

    Find your next renter with Zillow Rental Manager. Plus, with online applications, you can quickly screen prospective tenants – for free.

    Learn more

    $3,365/mo

    Rent Zestimate®

    Refinance and save

    $2,978/mo

    Est. payment

    Refinancing to a lower rate could help reduce your monthly payments and save thousands over the life of the loan.

    See today's rates

    $2,978/mo

    Est. payment

    Explore your selling options

    Work with a Zillow partner agent

    Leverage their expertise and Zillow's premium Showcase listings to get your home seen by more buyers.

    Get started

    List with your own agent

    Get your home in front of millions of buyers by listing it on Zillow.

    Learn how to do it

    Sell it yourself

    Take full control of how buyers see your home on Zillow by listing For Sale by Owner (FSBO).

    List your home

    What's special

    Abundant natural lightSleek quartz countertopsOversized screened lanaiVersatile denNew dishwasherGenerous primary suiteExpansive split floor plan
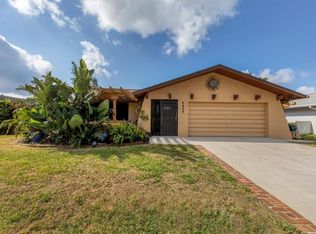
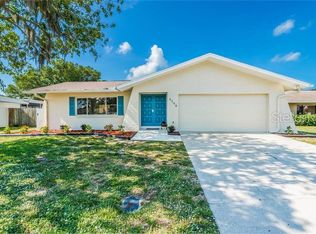
    BACK ON MARKET - Buyer did not qualify! Now is your chance! Welcome to this beautifully updated Lake Sarasota home that truly lives large! This thoughtfully upgraded 3-bedroom, 2-bath + den (easily a 4th bedroom) residence offers an expansive SPLIT FLOOR PLAN designed for both comfort and privacy. Step inside to find no popcorn ceilings, NEW FANS throughout, and abundant natural light. The spacious living and dining areas flow seamlessly to the oversized screened lanai, creating the perfect indoor-outdoor lifestyle. The REMODELED KITCHEN is a standout feature, boasting wood cabinetry with soft-close drawers, sleek quartz countertops, and a new dishwasher—ideal for both everyday living and entertaining. The generous primary suite offers a private retreat with sliding glass doors to the lanai and pool area, while guest bedrooms are thoughtfully positioned for privacy. A versatile den provides the perfect space for a home office, gym, or additional bedroom. Enjoy year-round relaxation in your PRIVATE, SOLAR HEATED, SALTWATER POOL, complete with a brand-new salt cell. The fully fenced backyard features NEW VINYL FENCING, offering both privacy and peace of mind. Major upgrades provide added value and confidence, including: 2022 A/C system, NEW HURRICANE GRADE WINDOWS AND SLIDERS, RELINED CAST IRON PLUMBING, NEW SALT CELL and 2022 pool pump. Located in the desirable Lake Sarasota community with NO HOA or CDD fees, this home offers quick access to I-75, making commuting a breeze and putting you just minutes from downtown Sarasota, beaches, dining, and Lakewood Ranch. This move-in ready home checks every box—style, function, and major system upgrades—all in one incredible package.

    Zillow last checked:

    Listing updated:

    Listed by:

    Miranda Oswald 941-232-9982,

    KELLER WILLIAMS ON THE WATER 941-729-7400,

    Paige Morgan 941-809-5274,

    KELLER WILLIAMS ON THE WATER

    Bought with:

    David Marcinko, 3108039

    NDC REALTY, LLC

    Source: Stellar MLS,MLS#: A4688850MLS LogoOriginating MLS: Sarasota - Manatee

    Facts & features

    Interior

    Bedrooms & bathrooms
    • Bedrooms: 3
    • Bathrooms: 2
    • Full bathrooms: 2
    Rooms
    • Room types: Den/Library/Office, Family Room, Living Room
    Primary bedroom
    • Features: Ceiling Fan(s), En Suite Bathroom, Shower No Tub, Walk-In Closet(s)
    • Level: First
    • Area: 180.18 Square Feet
    • Dimensions: 15.4x11.7
    Bedroom 2
    • Features: Ceiling Fan(s), Built-in Closet
    • Level: First
    • Area: 134.56 Square Feet
    • Dimensions: 11.6x11.6
    Bedroom 3
    • Features: Ceiling Fan(s), Built-in Closet
    • Level: First
    • Area: 127.65 Square Feet
    • Dimensions: 11.5x11.1
    Balcony porch lanai
    • Level: First
    • Area: 515.54 Square Feet
    • Dimensions: 29.8x17.3
    Den
    • Features: Ceiling Fan(s)
    • Level: First
    • Area: 159.14 Square Feet
    • Dimensions: 14.6x10.9
    Dining room
    • Features: Ceiling Fan(s)
    • Level: First
    • Area: 238.92 Square Feet
    • Dimensions: 18.1x13.2
    Kitchen
    • Features: Stone Counters
    • Level: First
    • Area: 167.79 Square Feet
    • Dimensions: 14.1x11.9
    Living room
    • Features: Ceiling Fan(s)
    • Level: First
    • Area: 365.04 Square Feet
    • Dimensions: 23.4x15.6
    Heating
    • Central, Electric, Heat Pump
    Cooling
    • Central Air
    Appliances
    • Included: Dishwasher, Dryer, Microwave, Range, Refrigerator, Washer
    • Laundry: In Garage
    Features
    • Ceiling Fan(s), Living Room/Dining Room Combo, Primary Bedroom Main Floor, Solid Surface Counters, Stone Counters, Tray Ceiling(s), Walk-In Closet(s)
    • Flooring: Ceramic Tile, Laminate
    • Doors: Sliding Doors
    • Windows: Window Treatments
    • Has fireplace: No
    Interior area
    • Total structure area: 2,686
    • Total interior livable area: 1,656 sqft

    Property

    Parking
    • Total spaces: 2
    • Parking features: Driveway, Garage Door Opener
    • Attached garage spaces: 2
    • Has uncovered spaces: Yes
    Features
    • Levels: One
    • Stories: 1
    • Patio & porch: Covered, Deck, Rear Porch, Screened
    • Exterior features: Lighting
    • Has private pool: Yes
    • Pool features: In Ground
    • Fencing: Fenced,Vinyl
    Lot
    • Size: 7,560 Square Feet
    • Features: In County, Sidewalk
    • Residential vegetation: Trees/Landscaped
    Details
    • Additional structures: Shed(s)
    • Parcel number: 0261140113
    • Zoning: RSF3
    • Special conditions: None

    Construction

    Type & style
    • Home type: SingleFamily
    • Architectural style: Florida,Ranch
    • Property subtype: Single Family Residence
    Materials
    • Block, Stucco
    • Foundation: Slab
    • Roof: Shingle
    Condition
    • New construction: No
    • Year built: 1978

    Utilities & green energy

    • Sewer: Public Sewer
    • Water: Public
    • Utilities for property: Cable Connected, Electricity Connected, Sewer Connected, Water Connected

    Community & HOA

    Community
    • Pet fee: $0 monthly
    • Subdivision: LAKE SARASOTA
    HOA
    • Has HOA: No
    Location
    • Region: Sarasota

    Financial & listing details

    • Price per square foot: $263/sqft
    • Tax assessed value: $359,400
    • Annual tax amount: $4,288
    • Date on market: 4/4/2026
    • Cumulative days on market: 95 days
    • Listing terms: Cash,Conventional
    • Ownership: Fee Simple
    • Total actual rent: 0
    • Electric utility on property: Yes
    • Road surface type: Paved, Asphalt

    Price history

    DateEventPrice
    8/24/2026Sold$435,000-3.3%$263/sqft
    Source: Stellar MLS #A4688850 Report a problem
    8/11/2026Listed for sale$450,000$272/sqft
    Source: Stellar MLS #A4688850 Report a problem
    7/26/2026Contingent$450,000$272/sqft
    Source: Stellar MLS #A4688850 Report a problem
    7/8/2026Price change$450,000-3.2%$272/sqft
    Source: Stellar MLS #A4688850 Report a problem
    6/19/2026Price change$465,000-2.1%$281/sqft
    Source: Stellar MLS #A4688850 Report a problem
    6/4/2026Pending sale$475,000$287/sqft
    Source: Stellar MLS #A4688850 Report a problem
    5/4/2026Price change$475,000-5%$287/sqft
    Source: Stellar MLS #A4688850 Report a problem
    4/4/2026Listed for sale$500,000+1.6%$302/sqft
    Source: Stellar MLS #A4688850 Report a problem
    3/15/2022Sold$492,000+9.6%$297/sqft
    Source: Public Record Report a problem
    1/31/2022Pending sale$449,000$271/sqft
    Source: Stellar MLS #A4522206 Report a problem
    1/28/2022Listed for sale$449,000$271/sqft
    Source: Stellar MLS #A4522206 Report a problem

    Public tax history

    YearProperty taxesTax assessment
    2025$4,288 +3.7%$345,083 +2.9%
    2024$4,135 +4.2%$335,358 +3%
    2023$3,969 +156.9%$325,590 +171.7%
    2022$1,545 +3.8%$119,836 +3%
    2021$1,488 +1%$116,346 +1.4%
    2020$1,474 +5.1%$114,740 +2.3%
    2019$1,403 $112,160 +1.9%
    2018$1,403 +3.8%$110,069 +2.1%
    2017$1,351 +9.6%$107,805 -36.1%
    2016$1,233 +1.3%$168,800 +12.4%
    2015$1,217 -1.3%$150,200 +58.5%
    2014$1,233 +0.9%$94,784
    2013$1,221 +2.6%$94,784 +1.7%
    2012$1,190 -14.5%$93,200 -15%
    2011$1,392 -17.2%$109,700 -13.9%
    2010$1,681 +6.9%$127,484 +2.7%
    2009$1,572 $124,132 +0.1%
    2008$1,572 -6%$124,008 +3%
    2007$1,673 $120,396 +2.5%
    2006-- $117,460 +3%
    2005-- $114,039 +3%
    2004$1,706 -0.7%$110,717 +1.9%
    2003$1,717 -0.9%$108,653 +2.4%
    2002$1,733 +7%$106,106 +1.6%
    2001$1,620 +2.2%$104,435 +3%
    2000$1,586 $101,393
    Find assessor info on the county website

    Neighborhood: Lake Sarasota

    Nearby schools

    GreatSchools rating
    Schools provided by the listing agent
    • Elementary: Lakeview Elementary
    • Middle: Sarasota Middle
    • High: Sarasota High

    Source: Stellar MLS. This data may not be complete. We recommend contacting the local school district to confirm school assignments for this home.

    Get a cash offer in 3 minutes
    Find out how much your home could sell for in as little as 3 minutes with a no-obligation cash offer.
    Estimated market value

    $433,600

    Get a cash offer in 3 minutes
    Find out how much your home could sell for in as little as 3 minutes with a no-obligation cash offer.
    Estimated market value

    $433,600