Skip main navigation
Closed
  • $170,000

    6416 Seneca Trl, Mentor, OH 44060

    2beds
    762sqft
    Single Family Residence
    Built in 1956
    596 Square Feet Lot
    $176,900 Zestimate®
    $223/sqft
    $1,460 Estimated rent

    Home value

    $176,900

    $168,000 - $186,000

    $1,460/mo

    Zestimate® history
    Loading
    Loading...

    Owner options

    List your home for rent

    $1,460/mo

    Rent Zestimate®

    Find your next renter with Zillow Rental Manager. Plus, with online applications, you can quickly screen prospective tenants – for free.

    Learn more

    $1,460/mo

    Rent Zestimate®

    Refinance and save

    $1,201/mo

    Est. payment

    Refinancing to a lower rate could help reduce your monthly payments and save thousands over the life of the loan.

    See today's rates

    $1,201/mo

    Est. payment

    Explore your selling options

    Work with a Zillow partner agent

    Leverage their expertise and Zillow's premium Showcase listings to get your home seen by more buyers.

    Get started

    List with your own agent

    Get your home in front of millions of buyers by listing it on Zillow.

    Learn how to do it

    Sell it yourself

    Take full control of how buyers see your home on Zillow by listing For Sale by Owner (FSBO).

    List your home

    What's special

    Extra storageModern vanitySleek fixturesSpacious family roomPlenty of storageGas hookupPull-down attic stairs
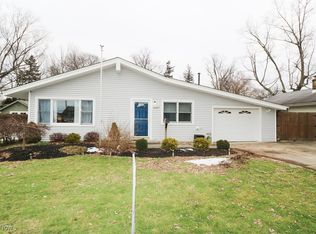
    Move-In Ready Ranch! Welcome home to this beautifully renovated 2-bedroom, 1-bath ranch that blends modern updates with everyday comfort. Freshly painted in soft neutral tones, this home offers the perfect backdrop for any style. Step inside to find wood flooring flowing through the kitchen, dining, and family rooms, with plush carpeting in the bedrooms for added coziness. The completely updated kitchen (2023) shines with new shaker cabinets, granite countertops, tile backsplash, stainless steel appliances, and plenty of storage. It opens to the dining room, featuring wood floors and chandelier an inviting space for family meals or gatherings. The spacious family room is filled with natural light from multiple windows, creating a bright and welcoming atmosphere. The primary bedroom provides a relaxing retreat with dual closets, while the second bedroom is generously sized. Both bedrooms feature ceiling fans and blinds. The fully renovated bathroom includes tile flooring, a modern vanity, and sleek fixtures for a fresh, contemporary feel. Additional highlights include wide white trim, updated lighting, and thoughtful finishes throughout. Step outside to enjoy the fenced backyard with a large concrete patio and decorative lighting perfect for entertaining. The oversized 1.5-car garage (built in 2011) offers extra storage and a decorative door, while the gas hookup makes grilling or generator use convenient. Additional updates add peace of mind: newer windows, A/C (2018), concrete driveway and patio, custom made blinds, smart garage door opener (2025), insulation, pull-down attic stairs and a new hot water heater (2025). Don't miss your chance to own this move-in ready gem schedule your showing today and start making memories

    Zillow last checked:

    Listing updated:

    Listed by:

    Brandy M Huntington 440-463-5173 bmhsold@gmail.com,

    RE/MAX Results

    Bought with:

    Gina Meyer, 2017004161

    McDowell Homes Real Estate Services

    Source: MLS Now,MLS#: 5156742MLS LogoOriginating MLS: Lake Geauga Area Association of REALTORS

    Facts & features

    Interior

    Bedrooms & bathrooms
    • Bedrooms: 2
    • Bathrooms: 1
    • Full bathrooms: 1
    • Main level bathrooms: 1
    • Main level bedrooms: 2
    Primary bedroom
    • Description: Flooring: Carpet
    • Level: First
    • Dimensions: 10 x 10
    Bedroom
    • Description: Flooring: Carpet
    • Level: First
    • Dimensions: 11 x 10
    Dining room
    • Description: Flooring: Wood
    • Level: First
    • Dimensions: 13 x 7
    Family room
    • Description: Flooring: Wood
    • Level: First
    • Dimensions: 16 x 11
    Kitchen
    • Description: Flooring: Wood
    • Level: First
    • Dimensions: 12 x 8
    Heating
    • Forced Air, Gas
    Cooling
    • Central Air, Ceiling Fan(s)
    Appliances
    • Included: Dryer, Dishwasher, Range, Refrigerator, Washer
    • Laundry: Inside, In Hall, Main Level
    Features
    • Windows: Blinds, Screens
    • Basement: None
    • Has fireplace: No
    Interior area
    • Total structure area: 762
    • Total interior livable area: 762 sqft
    • Finished area above ground: 762

    Property

    Parking
    • Total spaces: 1.5
    • Parking features: Concrete, Driveway, Detached, Garage, Garage Door Opener, Private
    • Garage spaces: 1.5
    Features
    • Levels: One
    • Stories: 1
    • Patio & porch: Front Porch, Patio
    • Exterior features: Lighting
    • Fencing: Chain Link,Gate,Wood
    Lot
    • Size: 596 Square Feet
    • Features: Back Yard, Front Yard, Landscaped
    Details
    • Parcel number: 16C079A001230

    Construction

    Type & style
    • Home type: SingleFamily
    • Architectural style: Ranch
    • Property subtype: Single Family Residence
    Materials
    • Aluminum Siding, Vinyl Siding
    • Roof: Asphalt,Fiberglass
    Condition
    • Updated/Remodeled
    • Year built: 1956

    Utilities & green energy

    • Sewer: Public Sewer
    • Water: Public

    Community & HOA

    HOA
    • Has HOA: No
    Location
    • Region: Mentor

    Financial & listing details

    • Price per square foot: $223/sqft
    • Tax assessed value: $135,720
    • Annual tax amount: $1,943
    • Date on market: 9/18/2025
    • Cumulative days on market: 42 days

    Price history

    DateEventPrice
    10/31/2025Sold$170,000+3%$223/sqft
    Source: MLS Now #5156742 Report a problem
    10/29/2025Pending sale$165,000$217/sqft
    Source: MLS Now #5156742 Report a problem
    9/22/2025Contingent$165,000$217/sqft
    Source: MLS Now #5156742 Report a problem
    9/18/2025Listed for sale$165,000+69.2%$217/sqft
    Source: MLS Now #5156742 Report a problem
    3/1/2017Sold$97,500-11.3%$128/sqft
    Source: MLS Now #3831455 Report a problem
    12/13/2016Pending sale$109,900$144/sqft
    Source: Keller Williams Greater Cleve #3831455 Report a problem
    11/21/2016Listed for sale$109,900$144/sqft
    Source: RE/MAX Results #3831455 Report a problem
    10/31/2016Pending sale$109,900$144/sqft
    Source: RE/MAX Results #3831455 Report a problem
    9/12/2016Price change$109,900-8.3%$144/sqft
    Source: RE/MAX Results #3831455 Report a problem
    8/3/2016Listed for sale$119,900$157/sqft
    Source: RE/MAX Results #3831455 Report a problem
    1/28/2016Listing removed--
    Source: Auction.com Report a problem
    1/16/2016Listed for sale--
    Source: Auction.com Report a problem

    Public tax history

    YearProperty taxesTax assessment
    2025$1,773 -2.5%$47,500
    2024$1,818 +5.7%$47,500 +29.7%
    2023$1,720 -0.5%$36,630
    2022$1,729 -0.3%$36,630
    2021$1,734 +5.2%$36,630 +20%
    2020$1,648 -0.1%$30,530
    2019$1,650 +44.3%$30,530 +51.3%
    2018$1,144 $20,180
    2017$1,144 +3%$20,180
    2016$1,111 +9.6%$20,180
    2015$1,013 +4%$20,180 +5.6%
    2014$974 -0.1%$19,110
    2013$975 -0.4%$19,110
    2012$979 -7.3%$19,110 -13.5%
    2011$1,056 -1.2%$22,090
    2010$1,069 -20.1%$22,090 +0%
    2009$1,337 -6%$22,085 -10%
    2008$1,422 +8.8%$24,536
    2007$1,308 -45.3%$24,536
    2006$2,392 +8.5%$24,536 +9.3%
    2005$2,203 -0.2%$22,456
    2004$2,207 +8.7%$22,456
    2003$2,031 +29.1%$22,456 +25%
    2002$1,574 0%$17,966
    2001$1,574 -0.1%$17,966
    2000$1,575 +4.7%$17,966 +4.7%
    1999$1,504 $17,154
    Find assessor info on the county website

    Neighborhood: 44060

    Nearby schools

    GreatSchools rating
    Schools provided by the listing agent
    • District: Mentor EVSD - 4304

    Source: MLS Now. This data may not be complete. We recommend contacting the local school district to confirm school assignments for this home.

    Get a cash offer in 3 minutes
    Find out how much your home could sell for in as little as 3 minutes with a no-obligation cash offer.
    Estimated market value
    $176,900
    Get a cash offer in 3 minutes
    Find out how much your home could sell for in as little as 3 minutes with a no-obligation cash offer.
    Estimated market value
    $176,900