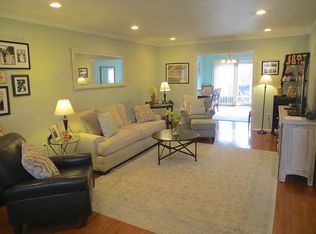
Welcome to this rare end-unit brick townhome in the highly sought-after Seven Oaks community of Falls Church. With expansive living across multiple levels, thoughtful updates, and unbeatable commuter access, this home offers the best of Northern Virginia living. MAIN LEVEL HIGHLIGHTS - Bright living room with 20-foot ceilings and walkout to a private, landscaped patio - Formal dining room and eat-in kitchen with modern updates - Mudroom entry and a powder room for guests - Two spacious family rooms offering flexibility for entertaining, a home office, or movie nights - Perfect commuter location just minutes to Metro and major roadways UPSTAIRS - Spacious primary suite with custom closets and an expanded spa-style bath featuring dual vanities - Two additional bedrooms with brand-new carpet and a full bath LOWER LEVEL - Cozy family room and full bath - Bonus room/bedroom ideal for a home office, guest suite, or playroom - Dedicated laundry and storage space with tons of extra storage RECENT UPDATES - Refrigerator (2025) - Whole-home air purifier (2023) - Hot water heater (2022) - Water filter (2022) - Relined chimney with stainless steel flue (2020) - 14” attic insulation (2020) COMMUTERS DREAM - Minutes to East Falls Church Metro and West Falls Church Metro - Easy access to Rt 50, I-66, and I-495 and bus - Close to shopping, dining, and the vibrant heart of Falls Church City with year round farmers market - Close to Mosaic District, Target, Whole Foods, Trader Joes, Home Depot and so much more This home is freshly painted, move-in ready, and one of the largest townhomes in the neighborhood—a rare find that will not last long.
Sold for $775,000
$775,000
6416 Seven Oaks Ct, Falls Church, VA 22042
3beds
2,800sqft
Townhouse
Built in 1980
2,744 Square Feet Lot
$789,400 Zestimate®
$277/sqft
$4,088 Estimated rent
Home value
$789,400
$742,000 - $845,000
$4,088/mo
Zestimate® history
Owner options
List your home for rent
$4,088/mo
Rent Zestimate®
Find your next renter with Zillow Rental Manager. Plus, with online applications, you can quickly screen prospective tenants – for free.
$4,088/mo
Rent Zestimate®
Refinance and save
$5,818/mo
Est. payment
Refinancing to a lower rate could help reduce your monthly payments and save thousands over the life of the loan.
$5,818/mo
Est. payment
Explore your selling options
Work with a Zillow partner agent
Leverage their expertise and Zillow's premium Showcase listings to get your home seen by more buyers.
Get startedList with your own agent
Get your home in front of millions of buyers by listing it on Zillow.
Learn how to do itSell it yourself
Take full control of how buyers see your home on Zillow by listing For Sale by Owner (FSBO).
List your homeWhat's special
Cozy family roomBrand-new carpetPrivate landscaped patioEnd-unit brick townhomeExpanded spa-style bathSpacious family roomsFormal dining room
Zillow last checked:
Listing updated:
Listed by:
Kelly THOMPSON 703-303-3700,
EXP Realty, LLC
Bought with:
Nancy Taylor Bubes, 0225019868
Washington Fine Properties, LLC
Source: Bright MLS,MLS#: VAFX2265272
Facts & features
Interior
Bedrooms & bathrooms
- Bedrooms: 3
- Bathrooms: 4
- Full bathrooms: 3
- 1/2 bathrooms: 1
- Main level bathrooms: 1
Rooms
- Room types: Living Room, Dining Room, Family Room, Breakfast Room, Laundry, Office
Breakfast room
- Level: Main
Dining room
- Level: Main
Family room
- Level: Lower
Laundry
- Level: Lower
Living room
- Level: Main
Office
- Level: Lower
Heating
- Heat Pump, Electric
Cooling
- Central Air, Electric
Appliances
- Included: Dishwasher, Disposal, Dryer, Extra Refrigerator/Freezer, Microwave, Washer, Cooktop, Refrigerator, Electric Water Heater
- Laundry: In Basement, Laundry Room
Features
- Dry Wall, 2 Story Ceilings, Vaulted Ceiling(s)
- Flooring: Carpet, Engineered Wood
- Basement: Finished
- Number of fireplaces: 1
Interior area
- Total structure area: 2,800
- Total interior livable area: 2,800 sqft
- Finished area above ground: 1,932
- Finished area below ground: 868
Property
Parking
- Total spaces: 2
- Parking features: Parking Lot
Accessibility
- Accessibility features: None
Features
- Levels: Three
- Stories: 3
- Pool features: None
Lot
- Size: 2,744 Square Feet
Details
- Additional structures: Above Grade, Below Grade
- Parcel number: 0513 31 0009A
- Zoning: 212
- Special conditions: Standard
Construction
Type & style
- Home type: Townhouse
- Architectural style: Colonial
- Property subtype: Townhouse
Materials
- Brick
- Foundation: Brick/Mortar
- Roof: Shingle
Condition
- Very Good
- New construction: No
- Year built: 1980
Utilities & green energy
- Sewer: Public Sewer
- Water: Public
Community & HOA
Community
- Subdivision: Seven Oaks
HOA
- Has HOA: Yes
- Services included: Snow Removal, Common Area Maintenance
- HOA fee: $1,000 annually
- HOA name: SEVEN OAKS
Location
- Region: Falls Church
Financial & listing details
- Price per square foot: $277/sqft
- Tax assessed value: $690,920
- Annual tax amount: $8,597
- Date on market: 9/25/2025
- Listing agreement: Exclusive Right To Sell
- Listing terms: Cash,Conventional
- Ownership: Fee Simple
Price history
| Date | Event | Price |
|---|---|---|
| 12/10/2025 | Sold | $775,000-3.1%$277/sqft |
Source:  Bright MLS #VAFX2265272 Report a problem Bright MLS #VAFX2265272 Report a problem | ||
| 10/31/2025 | Pending sale | $799,950$286/sqft |
Source: Bright MLS #VAFX2265272 Report a problem | ||
| 9/25/2025 | Listed for sale | $799,950+29%$286/sqft |
Source: Bright MLS #VAFX2265272 Report a problem | ||
| 6/3/2020 | Sold | $620,000-0.8%$221/sqft |
Source: Public Record Report a problem | ||
| 4/20/2020 | Pending sale | $625,000$223/sqft |
Source: Redfin Corporation #VAFX1123460 Report a problem | ||
| 4/16/2020 | Price change | $625,000-0.8%$223/sqft |
Source: Redfin Corporation #VAFX1123460 Report a problem | ||
| 3/24/2020 | Price change | $629,900-0.8%$225/sqft |
Source: Redfin Corporation #VAFX1109718 Report a problem | ||
| 3/13/2020 | Price change | $634,900-0.8%$227/sqft |
Source: Redfin Corporation #VAFX1109718 Report a problem | ||
| 2/24/2020 | Listed for sale | $639,900$229/sqft |
Source: Redfin Corporation #VAFX1109718 Report a problem | ||
| 2/15/2020 | Pending sale | $639,900$229/sqft |
Source: Redfin Corporation #VAFX1109718 Report a problem | ||
| 2/6/2020 | Listed for sale | $639,900+17.4%$229/sqft |
Source: Redfin Corporation #VAFX1109718 Report a problem | ||
| 9/30/2015 | Sold | $545,000$195/sqft |
Source: Public Record Report a problem | ||
| 9/5/2015 | Pending sale | $545,000$195/sqft |
Source: Long & Foster Real Estate, Inc. #FX8724226 Report a problem | ||
| 8/22/2015 | Listed for sale | $545,000+26.7%$195/sqft |
Source: Long & Foster Real Estate, Inc. #FX8724226 Report a problem | ||
| 6/20/2013 | Listing removed | $2,600$1/sqft |
Source: Long & Foster Real Estate #FX8095247 Report a problem | ||
| 6/1/2013 | Listed for rent | $2,600$1/sqft |
Source: Long & Foster Real Estate #FX8095247 Report a problem | ||
| 1/4/2005 | Sold | $430,000$154/sqft |
Source: Public Record Report a problem | ||
Public tax history
| Year | Property taxes | Tax assessment |
|---|---|---|
| 2025 | $8,597 +9.6% | $690,920 +9.8% |
| 2024 | $7,843 +9.4% | $629,110 +6.3% |
| 2023 | $7,170 -1.7% | $591,950 -0.7% |
| 2022 | $7,290 | $596,020 +4.1% |
| 2021 | -- | $572,750 +4.8% |
| 2020 | $6,836 -0.2% | $546,350 |
| 2019 | $6,851 +1.7% | $546,350 +1.3% |
| 2018 | $6,734 +4.6% | $539,380 +2.8% |
| 2017 | $6,436 +1.1% | $524,590 +1% |
| 2016 | $6,364 +8.4% | $519,590 +5% |
| 2015 | $5,869 +2.7% | $494,980 +2.7% |
| 2014 | $5,714 | $482,200 +3.4% |
| 2013 | -- | $466,200 |
| 2012 | -- | $466,200 |
| 2011 | -- | $466,200 +4.1% |
| 2010 | -- | $447,880 -7.2% |
| 2009 | -- | $482,460 -4% |
| 2008 | -- | $502,310 +1.3% |
| 2007 | -- | $495,870 +68% |
| 2003 | -- | $295,240 +20.8% |
| 2002 | -- | $244,505 +14% |
| 2001 | -- | $214,480 |
Find assessor info on the county website
Neighborhood: 22042
Nearby homes
- $3,5004 bd3 ba1.7k sqft6414 Seven Oaks Ct, Falls Church, VA 22042For Rent

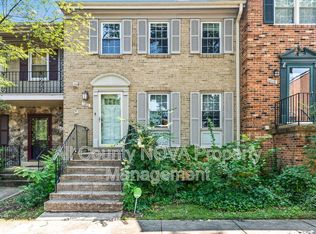
- $722,1003 bd4 ba2.1k sqft6412 Seven Oaks Ct, Falls Church, VA 22042Off Market
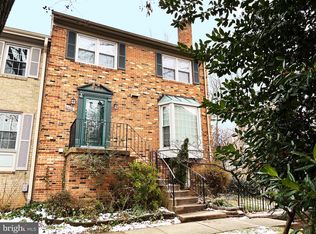
- $719,0003 bd4 ba1.7k sqft6410 Seven Oaks Ct, Falls Church, VA 22042Off Market
- $778,9003 bd3 ba2.6k sqft6408 Seven Oaks Ct, Falls Church, VA 22042Off Market
- $759,9005 bd3 ba1.9k sqft6406 Seven Oaks Ct, Falls Church, VA 22042Off Market
- $706,2003 bd3 ba1.7k sqft6404 Seven Oaks Ct, Falls Church, VA 22042Off Market
- $750,0003 bd4 ba1.7k sqft6402 Seven Oaks Ct, Falls Church, VA 22042For Sale
- $698,2003 bd3 ba1.7k sqft6400 Seven Oaks Ct, Falls Church, VA 22042Off Market
Nearby schools
GreatSchools rating
- 5/10Beech Tree Elementary SchoolGrades: PK-5Distance: 1.8 mi
- 2/10Glasgow Middle SchoolGrades: 6-8Distance: 2.5 mi
- 2/10Justice High SchoolGrades: 9-12Distance: 1.2 mi
Schools provided by the listing agent
- Elementary: Beech Tree
- Middle: Glasgow
- High: Justice
- District: Fairfax County Public Schools
Source: Bright MLS. This data may not be complete. We recommend contacting the local school district to confirm school assignments for this home.
Get a cash offer in 3 minutes
Find out how much your home could sell for in as little as 3 minutes with a no-obligation cash offer.
Estimated market value
$789,400
Get a cash offer in 3 minutes
Find out how much your home could sell for in as little as 3 minutes with a no-obligation cash offer.
Estimated market value
$789,400
- Virginia
- Fairfax County
- Falls Church
- 22042
- 6416 Seven Oaks Ct
Nearby cities
Nearby neighborhoods
Nearby zip codes
Other Falls Church Topics
