Welcome to 6416 Silver Oaks Drive in the awesome Zephyrhills community of Silver Oaks! This lovely 3 bedroom, 2.5 bathroom pool home checks off all the boxes! All new gorgeous LVP (luxury vinyl plank) flooring throughout - check. Brand new HVAC - check. All new windows with plantation shutters - check. Freshly painted inside and out - check. Solar power electric - check. Updated kitchen with stainless steel appliances and quartz countertops- check. Luxurious master bath with spa-like feel - check! A terrific salt-water pool to relax and cool off in - check! The list goes on and on - but you should really come and see it for yourself! In the kitchen you're going to love the surprises that almost every drawer offers, whether it be the pop-up mixer/air-fryer table, pots and pan drawers with sliders, or the built-in spice rack slider! Did you know that FL is called the "Sunshine State" due to the abundance of sun we get to experience each year? Well, with 28 solar panels sitting on your roof, you get the benefit of cashing in on that sunshine with a reduced monthly electric bill. Sweet! The screened in back porch features an awesome salt-water sport pool with a recently resurfaced cool-deck (you're sure to notice the difference when you go outside in the heat of the day without any shoes on and your feet don't burn off!). This style of pool is shallow on either end and deeper in the middle for your water sports enjoyment (volleyball anyone?). The Silver Oaks Community is home to Silverado Golf & Country Club; a semi-private 18 hole championship golf course, featuring a driving range, and clubhouse/bar which are open to the public. The community also features reasonable deed restrictions, and a "residents only" rear gate for ease of access. No CDD and HOA fee is only $165 per quarter! The community is very golf cart friendly as well! Call today to schedule your private showing!
Sold for $430,000
$430,000
6416 SILVER OAKS DRIVE, ZEPHYRHILLS, FL 33542
3beds
1,872sqft
Single Family Residence
Built in 1993
8,450 Square Feet Lot
$404,600 Zestimate®
$230/sqft
$2,549 Estimated rent
Home value
$404,600
$384,000 - $425,000
$2,549/mo
Zestimate® history
Owner options
List your home for rent
$2,549/mo
Rent Zestimate®
Find your next renter with Zillow Rental Manager. Plus, with online applications, you can quickly screen prospective tenants – for free.
$2,549/mo
Rent Zestimate®
Refinance and save
$2,991/mo
Est. payment
Refinancing to a lower rate could help reduce your monthly payments and save thousands over the life of the loan.
$2,991/mo
Est. payment
Explore your selling options
Work with a Zillow partner agent
Leverage their expertise and Zillow's premium Showcase listings to get your home seen by more buyers.
Get startedList with your own agent
Get your home in front of millions of buyers by listing it on Zillow.
Learn how to do itSell it yourself
Take full control of how buyers see your home on Zillow by listing For Sale by Owner (FSBO).
List your homeWhat's special
Terrific salt-water poolSilverado golfUpdated kitchenLuxurious master bathBuilt-in spice rack sliderQuartz countertopsNew windows
Zillow last checked:
Listing updated:
Listed by:
Adam Grenville 352-424-2129,
RE/MAX PREMIER GROUP 813-929-7600
Bought with:
Sherman Milton, 3353553
PINEYWOODS REALTY LLC
Source: Stellar MLS,MLS#: T3452740 Originating MLS: Tampa
Originating MLS: Tampa
Facts & features
Interior
Bedrooms & bathrooms
- Bedrooms: 3
- Bathrooms: 3
- Full bathrooms: 2
- 1/2 bathrooms: 1
Rooms
- Room types: Family Room, Utility Room
Primary bedroom
- Features: Ceiling Fan(s), En Suite Bathroom, Walk-In Closet(s)
- Level: First
- Dimensions: 16x13
Bedroom 2
- Features: Ceiling Fan(s), Walk-In Closet(s)
- Level: First
- Dimensions: 13x10
Bedroom 3
- Features: Ceiling Fan(s), Walk-In Closet(s)
- Level: First
- Dimensions: 10x11
Dining room
- Features: Ceiling Fan(s)
- Level: First
- Dimensions: 15x17
Great room
- Features: Ceiling Fan(s)
- Level: First
- Dimensions: 17x16
Kitchen
- Features: Stone Counters
- Level: First
- Dimensions: 12x13
Laundry
- Features: Single Vanity
- Level: First
- Dimensions: 11x6
Heating
- Central, Electric
Cooling
- Central Air
Appliances
- Included: Dryer, Electric Water Heater, Microwave, Range, Range Hood, Refrigerator, Washer
- Laundry: Inside, Laundry Room
Features
- Attic Fan, Ceiling Fan(s), Eating Space In Kitchen, High Ceilings, Kitchen/Family Room Combo, Primary Bedroom Main Floor, Solid Surface Counters, Thermostat, Walk-In Closet(s)
- Flooring: Vinyl
- Doors: Sliding Doors
- Windows: Shutters
- Has fireplace: No
Interior area
- Total structure area: 2,535
- Total interior livable area: 1,872 sqft
Property
Parking
- Total spaces: 2
- Parking features: Driveway, Garage Door Opener
- Attached garage spaces: 2
- Has uncovered spaces: Yes
Features
- Levels: One
- Stories: 1
- Patio & porch: Front Porch, Patio, Rear Porch, Screened
- Exterior features: Sidewalk
- Has private pool: Yes
- Pool features: Auto Cleaner, Gunite, In Ground
Lot
- Size: 8,450 Square Feet
- Dimensions: 65 x 130 x 53 x 130
- Features: City Lot, Near Golf Course, Sidewalk
- Residential vegetation: Mature Landscaping, Trees/Landscaped
Details
- Parcel number: 0326210120000000220
- Zoning: PUD
- Special conditions: None
- Horse amenities: None
Construction
Type & style
- Home type: SingleFamily
- Architectural style: Ranch
- Property subtype: Single Family Residence
Materials
- Vinyl Siding, Wood Frame
- Foundation: Slab
- Roof: Shingle
Condition
- Completed
- New construction: No
- Year built: 1993
Utilities & green energy
- Sewer: Public Sewer
- Water: Public
- Utilities for property: BB/HS Internet Available, Cable Connected, Electricity Connected, Fiber Optics, Phone Available, Sewer Connected, Solar, Sprinkler Meter, Street Lights, Underground Utilities, Water Connected
Green energy
- Energy efficient items: Energy Monitoring System, Insulation
- Energy generation: Solar
Community & HOA
Community
- Features: Deed Restrictions, Gated, Golf, No Truck/RV/Motorcycle Parking, Restaurant, Sidewalks
- Pet fee: $0 monthly
- Subdivision: SILVER OAKS PHASE ONE
HOA
- Has HOA: Yes
- Amenities included: Fence Restrictions, Gated
- Services included: Common Area Taxes, Reserve Fund, Manager
- HOA fee: $55 monthly
- HOA name: Associa Gulf Coast
- HOA phone: 727-577-2200
Location
- Region: Zephyrhills
Financial & listing details
- Price per square foot: $230/sqft
- Tax assessed value: $317,873
- Annual tax amount: $3,746
- Date on market: 6/14/2023
- Cumulative days on market: 111 days
- Listing terms: Cash,Conventional,FHA,USDA Loan,VA Loan
- Ownership: Fee Simple
- Total actual rent: 0
- Electric utility on property: Yes
- Road surface type: Paved
Price history
| Date | Event | Price |
|---|---|---|
| 11/17/2023 | Sold | $430,000+0%$230/sqft |
Source:  Stellar MLS #T3452740 Report a problem Stellar MLS #T3452740 Report a problem | ||
| 10/18/2023 | Pending sale | $429,900$230/sqft |
Source: Stellar MLS #T3452740 Report a problem | ||
| 10/10/2023 | Price change | $429,900-2.3%$230/sqft |
Source: Stellar MLS #T3452740 Report a problem | ||
| 10/5/2023 | Price change | $439,900-1.1%$235/sqft |
Source: Stellar MLS #T3452740 Report a problem | ||
| 9/26/2023 | Price change | $444,900-1.1%$238/sqft |
Source: Stellar MLS #T3452740 Report a problem | ||
| 8/4/2023 | Listed for sale | $449,900$240/sqft |
Source: Stellar MLS #T3452740 Report a problem | ||
| 7/21/2023 | Pending sale | $449,900$240/sqft |
Source: Stellar MLS #T3452740 Report a problem | ||
| 7/21/2023 | Price change | $449,900-3.2%$240/sqft |
Source: Stellar MLS #T3452740 Report a problem | ||
| 6/14/2023 | Listed for sale | $465,000+69.1%$248/sqft |
Source: Stellar MLS #T3452740 Report a problem | ||
| 5/26/2020 | Sold | $275,000-3.5%$147/sqft |
Source: Stellar MLS #T3219318 Report a problem | ||
| 4/20/2020 | Pending sale | $284,900$152/sqft |
Source: REUTIMANN REALTY #T3219318 Report a problem | ||
| 1/12/2020 | Listed for sale | $284,900+100.8%$152/sqft |
Source: REUTIMANN REALTY #T3219318 Report a problem | ||
| 1/23/2001 | Sold | $141,900$76/sqft |
Source: Public Record Report a problem | ||
Public tax history
| Year | Property taxes | Tax assessment |
|---|---|---|
| 2024 | $6,319 +53.5% | $315,653 +38.2% |
| 2023 | $4,116 +9.9% | $228,350 +3% |
| 2022 | $3,747 -0.7% | $221,700 +6.1% |
| 2021 | $3,775 +81.6% | $208,982 +57.1% |
| 2020 | $2,079 +10.6% | $133,010 +2.3% |
| 2019 | $1,879 | $130,020 +1.9% |
| 2018 | $1,879 +2.6% | $127,598 |
| 2017 | $1,831 +1.3% | $127,598 +4.2% |
| 2016 | $1,807 +1% | $122,404 +0.7% |
| 2015 | $1,789 +2.8% | $121,553 -3.4% |
| 2014 | $1,740 | $125,785 +5.5% |
| 2013 | -- | $119,241 +2.1% |
| 2012 | -- | $116,820 -19.6% |
| 2011 | -- | $145,293 -5.5% |
| 2010 | -- | $153,704 -1% |
| 2009 | -- | $155,299 -13.5% |
| 2008 | -- | $179,497 -6% |
| 2007 | -- | $190,864 +5.5% |
| 2006 | -- | $180,984 +25.1% |
| 2005 | -- | $144,615 +9.5% |
| 2004 | -- | $132,042 +18.2% |
| 2003 | -- | $111,668 -0.9% |
| 2002 | -- | $112,695 +15.4% |
| 2000 | -- | $97,642 |
| 1999 | -- | $97,642 |
Find assessor info on the county website
Neighborhood: 33542
Nearby homes
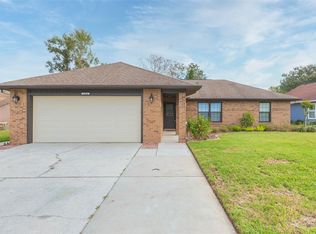
- $345,0003 bd2 ba1.6k sqft6424 Silver Oaks Dr, Zephyrhills, FL 33542Sold
- $310,5003 bd2 ba1.9k sqft6410 Silver Oaks Dr, Zephyrhills, FL 33542Off Market
- $200,000-- bd2 ba1.1k sqft6419 Laurelwood Dr, Zephyrhills, FL 33542Sold
- $9,490-- bd-- ba-- sqft6427 Laurelwood Dr, Zephyrhills, FL 33542Off Market
- $321,8003 bd2 ba1.5k sqft6434 Silver Oaks Dr, Zephyrhills, FL 33542Off Market
- $204,8002 bd2 ba1.6k sqft6411 Laurelwood Dr, Zephyrhills, FL 33542Off Market
- $318,500-- bd2 ba1.7k sqft6404 Silver Oaks Dr, Zephyrhills, FL 33542Off Market
- $238,100-- bd2 ba1.3k sqft6417 Laurelwood Dr, Zephyrhills, FL 33542Off Market
Nearby schools
GreatSchools rating
- 1/10West Zephyrhills Elementary SchoolGrades: PK-5Distance: 1.1 mi
- 3/10Raymond B. Stewart Middle SchoolGrades: 6-8Distance: 1.5 mi
- 2/10Zephyrhills High SchoolGrades: 9-12Distance: 1.2 mi
Schools provided by the listing agent
- Elementary: West Zephyrhills Elemen-PO
- Middle: Raymond B Stewart Middle-PO
- High: Zephryhills High School-PO
Source: Stellar MLS. This data may not be complete. We recommend contacting the local school district to confirm school assignments for this home.
Get a cash offer in 3 minutes
Find out how much your home could sell for in as little as 3 minutes with a no-obligation cash offer.
Estimated market value
$404,600
Get a cash offer in 3 minutes
Find out how much your home could sell for in as little as 3 minutes with a no-obligation cash offer.
Estimated market value
$404,600
- Florida
- Pasco County
- Zephyrhills
- 33542
- 6416 SILVER OAKS DRIVE
Nearby cities
Nearby neighborhoods
Nearby zip codes
Other Zephyrhills Topics
