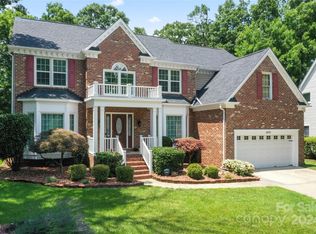
Nestled in the highly desirable Crown Vista section of Highland Creek, this beautifully maintained 2-story home blends charm, comfort, and standout features at every turn. Freshly painted exterior, it welcomes you with wonderful curb appeal and lush mature landscaping that sets the tone for what's inside. Step into a bright and inviting great room featuring two skylights , filing the space with natural light. The formal living and dinning rooms offer elegant spaces for entertaining, while the huge kitchen, complete with an extended island and a convenient butler's pantry , provides all the room you need for cooking, gathering , and hosting. A true highlight of the home is the sunroom, perfect for year round enjoyment, overlooking the expansive fenced backyard. Step outside to an impressive outdoor deck and patio , complete with a fire pit. Ideal for relaxing evenings or weekend get togethers. Mature trees provide shade and privacy, creating a peaceful retreat right at home! Located on a quiet cul-de-sac, this property also offers direct access to a trail leading to the community pool. This home delivers space, style and sought after amenities in one of the community's most coveted sections. A rare opportunity you won't want to miss !!
Closed
Zestimate®
$600,000
6416 Stargaze Ln, Charlotte, NC 28269
4beds
3,196sqft
Single Family Residence
Built in 1992
0.33 Acres Lot
$600,000 Zestimate®
$188/sqft
$2,707 Estimated rent
Home value
$600,000
$564,000 - $636,000
$2,707/mo
Zestimate® history
Owner options
List your home for rent
$2,707/mo
Rent Zestimate®
Find your next renter with Zillow Rental Manager. Plus, with online applications, you can quickly screen prospective tenants – for free.
$2,707/mo
Rent Zestimate®
Refinance and save
$3,759/mo
Est. payment
Refinancing to a lower rate could help reduce your monthly payments and save thousands over the life of the loan.
$3,759/mo
Est. payment
Explore your selling options
Work with a Zillow partner agent
Leverage their expertise and Zillow's premium Showcase listings to get your home seen by more buyers.
Get startedList with your own agent
Get your home in front of millions of buyers by listing it on Zillow.
Learn how to do itSell it yourself
Take full control of how buyers see your home on Zillow by listing For Sale by Owner (FSBO).
List your homeWhat's special
Wonderful curb appealHuge kitchenExtended islandLush mature landscapingTwo skylightsFreshly painted exteriorFire pit
Zillow last checked:
Listing updated:
Listed by:
Terry Mattio terry.mattio@allentate.com,
Howard Hanna Allen Tate Concord
Bought with:
Gretel Howell
Howard Hanna Allen Tate Lake Norman
Source: Canopy MLS as distributed by MLS GRID,MLS#: 4377268
Facts & features
Interior
Bedrooms & bathrooms
- Bedrooms: 4
- Bathrooms: 3
- Full bathrooms: 2
- 1/2 bathrooms: 1
Primary bedroom
- Features: Walk-In Closet(s)
- Level: Upper
Bedroom s
- Level: Upper
Bedroom s
- Level: Upper
Bedroom s
- Level: Upper
Bathroom half
- Level: Main
Bathroom full
- Features: Garden Tub
- Level: Upper
Bathroom full
- Level: Upper
Breakfast
- Level: Main
Dining room
- Level: Main
Great room
- Features: Built-in Features, Cathedral Ceiling(s), Open Floorplan
- Level: Main
Kitchen
- Features: Kitchen Island, Open Floorplan, Wet Bar
- Level: Main
Laundry
- Level: Main
Living room
- Level: Main
Loft
- Level: Upper
Office
- Level: Main
Sunroom
- Features: Ceiling Fan(s)
- Level: Main
Heating
- Forced Air, Natural Gas
Cooling
- Ceiling Fan(s), Central Air
Appliances
- Included: Dishwasher, Disposal, Electric Oven, Gas Cooktop, Gas Water Heater, Ice Maker, Microwave, Refrigerator with Ice Maker, Self Cleaning Oven, Washer/Dryer
- Laundry: Mud Room, Laundry Chute
Features
- Attic Other
- Flooring: Carpet, Hardwood, Tile
- Doors: French Doors, Insulated Door(s), Pocket Doors, Storm Door(s)
- Windows: Insulated Windows, Skylight(s)
- Has basement: No
- Attic: Other
- Fireplace features: Gas, Gas Log, Great Room
Interior area
- Total structure area: 3,196
- Total interior livable area: 3,196 sqft
- Finished area above ground: 3,196
- Finished area below ground: 0
Property
Parking
- Total spaces: 2
- Parking features: Driveway, Attached Garage, Garage Door Opener, Garage Faces Front, Garage on Main Level
- Attached garage spaces: 2
- Has uncovered spaces: Yes
Features
- Levels: Two
- Stories: 2
- Patio & porch: Enclosed, Porch
- Fencing: Back Yard,Fenced
Lot
- Size: 0.33 Acres
- Features: Wooded
Living quarters
- Secondary features: None
Details
- Parcel number: 02943312
- Zoning: R-9PUD
- Special conditions: Standard
- Other equipment: Generator Hookup
Construction
Type & style
- Home type: SingleFamily
- Property subtype: Single Family Residence
Materials
- Hardboard Siding
- Foundation: Crawl Space
Condition
- New construction: No
- Year built: 1992
Utilities & green energy
- Sewer: Public Sewer
- Water: City
- Utilities for property: Cable Connected, Electricity Connected, Fiber Optics
Community & HOA
Community
- Features: Clubhouse, Fitness Center, Game Court, Golf, Picnic Area, Playground, Recreation Area, Sidewalks, Sport Court, Street Lights, Tennis Court(s), Walking Trails
- Security: Carbon Monoxide Detector(s), Security System, Smoke Detector(s)
- Subdivision: Highland Creek
HOA
- Has HOA: Yes
- HOA fee: $218 quarterly
- HOA name: William Douglas Management
- HOA phone: 704-347-8900
Location
- Region: Charlotte
Financial & listing details
- Price per square foot: $188/sqft
- Tax assessed value: $493,500
- Date on market: 5/5/2026
- Cumulative days on market: 9 days
- Listing terms: Cash,Conventional
- Electric utility on property: Yes
- Road surface type: Concrete, Paved
Price history
| Date | Event | Price |
|---|---|---|
| 7/24/2026 | Sold | $600,000-2.9%$188/sqft |
Source:  Canopy MLS as distributed by MLS GRID #4377268 Report a problem Canopy MLS as distributed by MLS GRID #4377268 Report a problem | ||
| 5/14/2026 | Pending sale | $618,000$193/sqft |
Source: Canopy MLS as distributed by MLS GRID #4377268 Report a problem | ||
| 5/5/2026 | Listed for sale | $618,000+158.6%$193/sqft |
Source: Canopy MLS as distributed by MLS GRID #4377268 Report a problem | ||
| 8/9/2002 | Sold | $239,000+1.7%$75/sqft |
Source: Public Record Report a problem | ||
| 1/18/2000 | Sold | $235,000$74/sqft |
Source: Public Record Report a problem | ||
Public tax history
| Year | Property taxes | Tax assessment |
|---|---|---|
| 2025 | -- | $493,500 |
| 2024 | -- | $493,500 |
| 2023 | $3,759 +8.2% | $493,500 +42.2% |
| 2022 | $3,474 +0.3% | $347,000 |
| 2021 | $3,463 +0.2% | $347,000 |
| 2020 | $3,456 +0.5% | $347,000 |
| 2019 | $3,440 +5.8% | $347,000 +43.3% |
| 2018 | $3,251 +2% | $242,200 |
| 2017 | $3,189 | $242,200 |
| 2016 | $3,189 | $242,200 |
| 2015 | $3,189 +0.5% | $242,200 |
| 2014 | $3,173 | -- |
| 2013 | -- | $233,200 0% |
| 2012 | -- | $233,300 |
| 2011 | -- | $233,300 -8.7% |
| 2010 | -- | $255,400 |
| 2009 | -- | $255,400 |
| 2008 | -- | $255,400 |
| 2007 | -- | $255,400 |
| 2006 | -- | $255,400 |
| 2005 | -- | $255,400 +3.6% |
| 2004 | -- | $246,600 |
| 2003 | -- | $246,600 +6.2% |
| 2002 | -- | $232,290 |
| 2001 | -- | $232,290 |
| 2000 | -- | $232,290 |
Find assessor info on the county website
Neighborhood: Highland Creek
Nearby homes
- $601,2005 bd4 ba3.4k sqft6422 Stargaze Ln, Charlotte, NC 28269Off Market
- $584,8004 bd2 ba3.3k sqft6408 Stargaze Ln, Charlotte, NC 28269Off Market
- $579,0004 bd3 ba3.3k sqft6415 Dawnmist Ln, Charlotte, NC 28269Sold
- $504,4004 bd2 ba2.7k sqft6421 Dawnmist Ln, Charlotte, NC 28269Off Market
- $510,5004 bd3 ba2.4k sqft6437 Dawnmist Ln, Charlotte, NC 28269Off Market
- $597,4004 bd2 ba3.3k sqft6409 Dawnmist Ln, Charlotte, NC 28269Off Market
- $535,9004 bd3 ba3k sqft6428 Stargaze Ln, Charlotte, NC 28269Off Market
- $639,4004 bd2 ba4.1k sqft6400 Stargaze Ln, Charlotte, NC 28269Off Market
Nearby schools
GreatSchools rating
- 7/10Highland Creek ElementaryGrades: K-5Distance: 0.8 mi
- 2/10Ridge Road Middle SchoolGrades: 6-8Distance: 0.9 mi
- 4/10Mallard Creek HighGrades: 9-12Distance: 1.2 mi
Schools provided by the listing agent
- Elementary: Highland Creek
- Middle: Ridge Road
- High: Mallard Creek
Source: Canopy MLS as distributed by MLS GRID. This data may not be complete. We recommend contacting the local school district to confirm school assignments for this home.
Get a cash offer in 3 minutes
Find out how much your home could sell for in as little as 3 minutes with a no-obligation cash offer.
Estimated market value
$600,000
Get a cash offer in 3 minutes
Find out how much your home could sell for in as little as 3 minutes with a no-obligation cash offer.
Estimated market value
$600,000
- North Carolina
- Mecklenburg County
- Charlotte
- 28269
- Highland Creek
- 6416 Stargaze Ln
Nearby cities
Nearby neighborhoods
Nearby zip codes
Other Charlotte Topics
