Direct to Pending! Sold Off Market - Northwest PLANO - Platinum Award Winning Neighborhood of Kings Ridge. Gorgeous Greenbelt Lot and MANY UPDATES! This Kensington Custom Home is 2 stories comprised of 4 bedrooms (2 down) and 3.5 bathrooms, 3 car garage and a SEPARATE STUDY with views to the front, the greenbelt and the pool. The interior finish is of modern design and includes durable and easy to maintain porcelain tile floors, light colored countertops, white cabinets and an island in the kitchen. The light-filled floor plan is open and seamlessly blends the modern design with very practical elements. The spacious living room boasts a 21-foot ceiling, a gorgeous stone fireplace, a wet bar w wine fridge, serving window to back patio and pool & large windows that frame picturesque views of the lush greenbelt & pool. Chefs dream kitchen features high-end stainless appliances, sleek quartz countertops, new soft-close cabinets, waterline for a coffee maker and an impressive Bertazzoni 48-inch dual fuel, double-oven gas range, and matching refrigerator (negotiable). The 1st level provides the Primary Bedroom & Bathroom, a Secondary Bedroom with a Full Bathroom as well as a half bathroom just off of the pool entrance. The large Primary Bedroom has private pool & greenbelt views. The separate and sophisticated office has double, French doors and provides a professional yet quiet work space.
Kings Ridge provides quick access to virtually any direction off of SH 121 and the Dallas North Tollway and is located within 22 minutes of DFW Airport, adjacent to Grandscape, and within minutes of the Toyota Headquarters, Legacy West, Stonebriar Mall and The Star in Frisco - Home of the Dallas Cowboys. Since 2016, Kings Ridge has been awarded the highest PLATINUM LEVEL for the BEST Neighborhoods in Plano known as Beautiful, Engaged, Safe and Thriving! Become a part of one of the most vibrant communities in the northern DFW suburbs!
Sold
Price Unknown
6416 Village Springs Dr, Plano, TX 75024
4beds
3,521sqft
Single Family Residence
Built in 2001
8,276 Square Feet Lot
$961,300 Zestimate®
$--/sqft
$4,879 Estimated rent
Home value
$961,300
$904,000 - $1.02M
$4,879/mo
Zestimate® history
Owner options
List your home for rent
$4,879/mo
Rent Zestimate®
Find your next renter with Zillow Rental Manager. Plus, with online applications, you can quickly screen prospective tenants – for free.
$4,879/mo
Rent Zestimate®
Refinance and save
$1,175/mo
Est. payment
Refinancing to a lower rate could help reduce your monthly payments and save thousands over the life of the loan.
$1,175/mo
Est. payment
Explore your selling options
Work with a Zillow partner agent
Leverage their expertise and Zillow's premium Showcase listings to get your home seen by more buyers.
Get startedList with your own agent
Get your home in front of millions of buyers by listing it on Zillow.
Learn how to do itSell it yourself
Take full control of how buyers see your home on Zillow by listing For Sale by Owner (FSBO).
List your homeWhat's special
Gorgeous stone fireplaceMatching refrigeratorProfessional yet quiet workspaceSleek quartz countertopsNew soft-close cabinetsGorgeous greenbelt lotIsland in the kitchen
Zillow last checked:
Listing updated:
Listed by:
Brent Rice 0395896 214-808-3100,
Compass RE Texas, LLC 469-210-8288,
JoAnn Rice 0550779 214-802-3434,
Compass RE Texas, LLC
Bought with:
Natalie Swanson
Compass RE Texas, LLC
Source: NTREIS,MLS#: 21173608
Facts & features
Interior
Bedrooms & bathrooms
- Bedrooms: 4
- Bathrooms: 4
- Full bathrooms: 3
- 1/2 bathrooms: 1
Primary bedroom
- Level: First
- Dimensions: 20 x 15
Bedroom
- Level: First
- Dimensions: 12 x 13
Bedroom
- Level: Second
- Dimensions: 12 x 14
Bedroom
- Level: Second
- Dimensions: 12 x 13
Primary bathroom
- Level: First
- Dimensions: 12 x 13
Dining room
- Level: First
- Dimensions: 19 x 21
Other
- Level: First
- Dimensions: 5 x 8
Other
- Level: Second
- Dimensions: 9 x 7
Game room
- Level: Second
- Dimensions: 12 x 14
Half bath
- Level: First
- Dimensions: 6 x 6
Half bath
- Level: Second
- Dimensions: 4 x 6
Kitchen
- Level: First
- Dimensions: 14 x 19
Living room
- Level: First
- Dimensions: 17 x 21
Office
- Level: First
- Dimensions: 14 x 13
Utility room
- Level: First
- Dimensions: 13 x 6
Heating
- Central, Natural Gas, Zoned
Cooling
- Central Air, Ceiling Fan(s), Electric, Zoned
Appliances
- Included: Double Oven, Dishwasher, Gas Cooktop, Disposal, Gas Range
- Laundry: Washer Hookup, Dryer Hookup, ElectricDryer Hookup, Laundry in Utility Room
Features
- Built-in Features, Decorative/Designer Lighting Fixtures, High Speed Internet, Kitchen Island, Open Floorplan, Pantry, Cable TV, Walk-In Closet(s)
- Flooring: Carpet, Ceramic Tile
- Windows: Shutters, Window Coverings
- Has basement: No
- Number of fireplaces: 1
- Fireplace features: Gas Log, Gas Starter
Interior area
- Total interior livable area: 3,521 sqft
Property
Parking
- Total spaces: 3
- Parking features: Alley Access, Garage, Garage Door Opener
- Attached garage spaces: 3
Features
- Levels: Two
- Stories: 2
- Patio & porch: Front Porch, Covered
- Exterior features: Rain Gutters
- Pool features: Pool
- Fencing: Wood,Wrought Iron
Lot
- Size: 8,276 Square Feet
- Features: Backs to Greenbelt/Park
Details
- Parcel number: R222296
Construction
Type & style
- Home type: SingleFamily
- Architectural style: Traditional,Detached
- Property subtype: Single Family Residence
Materials
- Brick, Stone Veneer
- Foundation: Slab
- Roof: Composition
Condition
- Year built: 2001
Utilities & green energy
- Sewer: Public Sewer
- Water: Public
- Utilities for property: Electricity Available, Electricity Not Available, Natural Gas Available, Sewer Available, Separate Meters, Underground Utilities, Water Available, Cable Available
Community & HOA
Community
- Features: Curbs, Sidewalks
- Security: Prewired, Security System Owned, Smoke Detector(s)
- Subdivision: Kings Ridge Add
HOA
- Has HOA: Yes
- Services included: Association Management, Maintenance Grounds
- HOA fee: $1,175 annually
- HOA name: RealManage
- HOA phone: 866-473-2573
Location
- Region: Plano
Financial & listing details
- Tax assessed value: $830,053
- Annual tax amount: $14,454
- Date on market: 2/7/2026
- Listing terms: Cash,Conventional,FHA,VA Loan
- Electric utility on property: Yes
Price history
| Date | Event | Price |
|---|---|---|
| 2/12/2026 | Sold | -- |
Source: NTREIS #21173608 Report a problem | ||
| 2/7/2026 | Pending sale | $974,900$277/sqft |
Source: NTREIS #21173608 Report a problem | ||
| 2/7/2026 | Listed for sale | $974,900+8.4%$277/sqft |
Source: NTREIS #21173608 Report a problem | ||
| 8/28/2023 | Sold | -- |
Source: Ebby Halliday solds #20383687_75024 Report a problem | ||
| 8/10/2023 | Pending sale | $899,000$255/sqft |
Source: NTREIS #20383687 Report a problem | ||
| 8/5/2023 | Contingent | $899,000$255/sqft |
Source: NTREIS #20383687 Report a problem | ||
| 7/26/2023 | Listed for sale | $899,000+63.5%$255/sqft |
Source: NTREIS #20383687 Report a problem | ||
| 4/21/2018 | Sold | -- |
Source: Agent Provided Report a problem | ||
| 4/4/2018 | Pending sale | $550,000$156/sqft |
Source: Sharon Ketko Realty #13714884 Report a problem | ||
| 10/19/2017 | Listed for sale | $550,000+0.9%$156/sqft |
Source: Sharon Ketko Realty #13714884 Report a problem | ||
| 9/6/2017 | Listing removed | $545,000$155/sqft |
Source: Fathom Realty #13466488 Report a problem | ||
| 8/22/2017 | Price change | $545,000-1.8%$155/sqft |
Source: Fathom Realty #13466488 Report a problem | ||
| 5/6/2017 | Price change | $554,999-2.6%$158/sqft |
Source: Fathom Realty #13466488 Report a problem | ||
| 9/23/2016 | Listed for sale | $569,999-0.9%$162/sqft |
Source: Fathom Realty #13466488 Report a problem | ||
| 1/2/2016 | Listing removed | $575,000$163/sqft |
Source: Keller Williams - Dallas Preston Road #13191790 Report a problem | ||
| 12/28/2015 | Pending sale | $575,000$163/sqft |
Source: Keller Williams - Dallas Preston Road #13191790 Report a problem | ||
| 4/28/2015 | Listed for sale | $575,000$163/sqft |
Source: Keller Williams - Dallas Preston Road #13138582 Report a problem | ||
Public tax history
| Year | Property taxes | Tax assessment |
|---|---|---|
| 2025 | $9,241 -6.4% | $830,053 -1.5% |
| 2024 | $9,874 -15.9% | $843,090 -5.3% |
| 2023 | $11,744 +15.5% | $890,000 +27.3% |
| 2022 | $10,166 +6.3% | $699,000 +12.7% |
| 2021 | $9,566 +12% | $620,449 +14.2% |
| 2020 | $8,540 +1.2% | $543,146 +0.6% |
| 2019 | $8,439 -4.1% | $540,000 -3.6% |
| 2018 | $8,798 -23.9% | $560,289 -6.3% |
| 2017 | $11,557 | $597,656 +2.9% |
| 2016 | $11,557 +11.1% | $580,699 +6.5% |
| 2015 | $10,405 | $545,234 +9.8% |
| 2014 | $10,405 | $496,541 +5.6% |
| 2013 | $10,405 | $470,099 +7.1% |
| 2012 | -- | $439,034 +1.9% |
| 2011 | -- | $430,805 +10% |
| 2010 | -- | $391,641 -7.6% |
| 2009 | -- | $423,880 -16.6% |
| 2007 | -- | $508,520 +17% |
| 2006 | $8,502 +2.9% | $434,805 +3.2% |
| 2005 | $8,264 | $421,243 +1.7% |
| 2004 | -- | $414,192 -3.1% |
| 2003 | -- | $427,472 +21.1% |
| 2002 | -- | $353,023 |
Find assessor info on the county website
Neighborhood: Kings Ridge
Nearby homes
- $730,0004 bd3 ba3.5k sqft6412 Village Springs Dr, Plano, TX 75024Off Market
- $997,8003 bd3 ba3.8k sqft6417 Tempest Cir, Plano, TX 75024Off Market
- $735,2004 bd4 ba3.2k sqft7033 Falling Water Ln, Plano, TX 75024Off Market
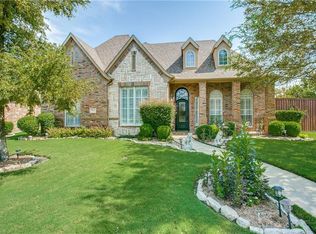
- $751,1005 bd4 ba3.3k sqft6408 Village Springs Dr, Plano, TX 75024Off Market
- $842,6004 bd4 ba3.4k sqft6413 Tempest Cir, Plano, TX 75024Off Market
- $839,4005 bd4 ba3.6k sqft7032 Falling Water Ln, Plano, TX 75024Off Market
- $811,1004 bd3 ba3.3k sqft6409 Tempest Cir, Plano, TX 75024Off Market
- $818,0005 bd4 ba4.3k sqft6501 Village Springs Dr, Plano, TX 75024Off Market
Nearby schools
GreatSchools rating
- 9/10Tom Hicks Elementary SchoolGrades: PK-5Distance: 3.3 mi
- 8/10Arbor Creek Middle SchoolGrades: 6-8Distance: 2.2 mi
- 7/10Hebron High SchoolGrades: 9-12Distance: 1.9 mi
Schools provided by the listing agent
- Elementary: Hicks
- Middle: Arbor Creek
- High: Hebron
- District: Lewisville ISD
Source: NTREIS. This data may not be complete. We recommend contacting the local school district to confirm school assignments for this home.
Get a cash offer in 3 minutes
Find out how much your home could sell for in as little as 3 minutes with a no-obligation cash offer.
Estimated market value
$961,300
Get a cash offer in 3 minutes
Find out how much your home could sell for in as little as 3 minutes with a no-obligation cash offer.
Estimated market value
$961,300
- Texas
- Denton County
- Plano
- 75024
- Kings Ridge
- 6416 Village Springs Dr
Nearby cities
Nearby neighborhoods
Nearby zip codes
Other Plano Topics
