This extraordinary estate on 1.105 acres is a perfect blend of luxury, space, and functionality. From the moment you step through the elegant entryway, you are greeted by soaring ceilings and stunning large porcelain tile flooring that extends throughout the home. Designed for both sophistication and comfort, the residence features formal dining and living rooms, along with a well-appointed laundry room complete with a sink and cabinetry.
Each of the five spacious bedrooms offers its own walk-in closet and en-suite bathroom, ensuring privacy and convenience for everyone. The expansive family room is enhanced by a see-through fireplace that leads into a large bonus room, currently used as an office but ideal for a theater, game room, or recreation space. The primary suite is a private retreat, featuring a cozy gas fireplace and a luxurious spa-like bathroom.
The gourmet kitchen is a chef's dream, boasting granite countertops, a gas cooktop, double ovens, and an oversized refrigerator and freezer with custom cabinetry-matching doors.
The beautifully landscaped backyard is a true outdoor oasis. A sparkling pool and spa, complemented by a wood-burning fireplace, create a resort-like ambiance, while the expansive covered patio and an elaborate covered barbecue area provide the perfect setting for entertaining. Mature trees offer added privacy and serenity.
For car enthusiasts or those in need of abundant storage, this home is unparalleled. It includes two garages accommodating over eight vehicles. The first garage, adjacent to the home, is 1,334 square feet, while the rear garage spans an impressive 1,750 square feet and features its own bathroom and shower. Two RV gates provide additional parking and accessibility. (Lifts in the rear garage do not convey.)
Built with foam block construction for enhanced energy efficiency, this remarkable property offers elegance, comfort, and practicality.
Sold for $1,325,000
$1,325,000
6416 W PARKSIDE Lane, Glendale, AZ 85310
5beds
5baths
3,833sqft
Single Family Residence
Built in 1998
1.11 Acres Lot
$1,317,300 Zestimate®
$346/sqft
$5,530 Estimated rent
Home value
$1,317,300
$1.20M - $1.45M
$5,530/mo
Zestimate® history
Owner options
List your home for rent
$5,530/mo
Rent Zestimate®
Find your next renter with Zillow Rental Manager. Plus, with online applications, you can quickly screen prospective tenants – for free.
$5,530/mo
Rent Zestimate®
Refinance and save
$6,054/mo
Est. payment
Refinancing to a lower rate could help reduce your monthly payments and save thousands over the life of the loan.
$6,054/mo
Est. payment
Explore your selling options
Work with a Zillow partner agent
Leverage their expertise and Zillow's premium Showcase listings to get your home seen by more buyers.
Get startedList with your own agent
Get your home in front of millions of buyers by listing it on Zillow.
Learn how to do itSell it yourself
Take full control of how buyers see your home on Zillow by listing For Sale by Owner (FSBO).
List your homeWhat's special
Sparkling pool and spaGas fireplaceWood-burning fireplaceSee-through fireplaceEn-suite bathroomSoaring ceilingsGas cooktop
Zillow last checked:
Listing updated:
Listed by:
Ben Scianna 623-910-7276,
Crown Realty
Bought with:
Ben Scianna, BR034584000
Crown Realty
Source: ARMLS,MLS#: 6813935
Facts & features
Interior
Bedrooms & bathrooms
- Bedrooms: 5
- Bathrooms: 5
Heating
- Natural Gas
Cooling
- Central Air, Ceiling Fan(s)
Appliances
- Included: Dryer, Washer, Refrigerator, Built-in Microwave, Dishwasher, Disposal, Gas Cooktop
- Laundry: Inside
Features
- Granite Counters, Double Vanity, Eat-in Kitchen, Central Vacuum, Vaulted Ceiling(s), Pantry, Full Bth Master Bdrm, Separate Shwr & Tub
- Flooring: Tile
- Windows: Skylight(s), Double Pane Windows
- Has basement: No
- Number of fireplaces: 3
- Fireplace features: Double Sided, Exterior Fireplace, Free Standing, Family Room, Master Bedroom, Gas
Interior area
- Total structure area: 3,833
- Total interior livable area: 3,833 sqft
Property
Parking
- Total spaces: 8
- Parking features: RV Access/Parking, RV Gate, Garage Door Opener, Circular Driveway, Attch'd Gar Cabinets, Storage, Side Vehicle Entry
- Garage spaces: 8
Features
- Stories: 1
- Patio & porch: Covered, Patio
- Exterior features: Private Street(s), Storage, Built-in Barbecue
- Has private pool: Yes
- Has spa: Yes
- Spa features: None, Heated, Private, Bath
- Fencing: Block,Wrought Iron
- Has view: Yes
- View description: Mountain(s)
Lot
- Size: 1.11 Acres
- Features: North/South Exposure, Sprinklers In Rear, Sprinklers In Front, Desert Front, Gravel/Stone Front, Gravel/Stone Back, Synthetic Grass Back, Auto Timer H2O Front, Auto Timer H2O Back
Details
- Parcel number: 20003001H
- Other equipment: Intercom
- Horses can be raised: Yes
Construction
Type & style
- Home type: SingleFamily
- Architectural style: Ranch
- Property subtype: Single Family Residence
Materials
- Stucco, Other, Painted, Block
- Roof: Tile
Condition
- Year built: 1998
Utilities & green energy
- Sewer: Septic Tank
- Water: City Water
Green energy
- Energy efficient items: Multi-Zones
Community & HOA
Community
- Features: Playground
- Security: Security System Owned
- Subdivision: W2 S2 LOT 11 EX S 25F RD
HOA
- Has HOA: No
- Services included: No Fees
Location
- Region: Glendale
Financial & listing details
- Price per square foot: $346/sqft
- Tax assessed value: $1,151,300
- Annual tax amount: $6,673
- Date on market: 8/5/2025
- Cumulative days on market: 237 days
- Listing terms: Cash,Conventional
- Ownership: Fee Simple
Price history
| Date | Event | Price |
|---|---|---|
| 10/20/2025 | Sold | $1,325,000-16.9%$346/sqft |
Source:  ARMLS #6813935 Report a problem ARMLS #6813935 Report a problem | ||
| 9/27/2025 | Pending sale | $1,595,000$416/sqft |
Source: ARMLS #6813935 Report a problem | ||
| 7/14/2025 | Price change | $1,595,000-4.8%$416/sqft |
Source: ARMLS #6813935 Report a problem | ||
| 6/21/2025 | Price change | $1,675,000-10.7%$437/sqft |
Source: ARMLS #6813935 Report a problem | ||
| 5/24/2025 | Price change | $1,875,000-1.3%$489/sqft |
Source: ARMLS #6813935 Report a problem | ||
| 4/3/2025 | Price change | $1,899,000-5%$495/sqft |
Source: ARMLS #6813935 Report a problem | ||
| 2/25/2025 | Price change | $1,999,000-4.8%$522/sqft |
Source: ARMLS #6813935 Report a problem | ||
| 2/1/2025 | Listed for sale | $2,100,000+128.3%$548/sqft |
Source: ARMLS #6813935 Report a problem | ||
| 9/7/2005 | Sold | $920,000+15.7%$240/sqft |
Source: ARMLS #2308729 Report a problem | ||
| 3/31/2005 | Sold | $795,000$207/sqft |
Source: Public Record Report a problem | ||
Public tax history
| Year | Property taxes | Tax assessment |
|---|---|---|
| 2025 | $6,000 +0.6% | $115,130 +0.2% |
| 2024 | $5,963 +12.2% | $114,870 +99.4% |
| 2023 | $5,313 +0.8% | $57,595 -22.4% |
| 2022 | $5,271 -2.5% | $74,180 +6% |
| 2021 | $5,404 +2.7% | $70,000 -0.4% |
| 2020 | $5,261 -2.8% | $70,280 +6.8% |
| 2019 | $5,412 | $65,810 +17.2% |
| 2018 | $5,412 +3% | $56,130 +1.3% |
| 2017 | $5,255 +15.1% | $55,430 +5.5% |
| 2016 | $4,564 +4.3% | $52,560 -1.2% |
| 2015 | $4,374 | $53,210 +31.5% |
| 2014 | -- | $40,450 +14.2% |
| 2013 | -- | $35,430 -5.9% |
| 2012 | -- | $37,650 -6.3% |
| 2011 | -- | $40,200 -26.7% |
| 2010 | -- | $54,810 -15.8% |
| 2009 | -- | $65,100 -14.6% |
| 2008 | -- | $76,200 +3.9% |
| 2007 | -- | $73,350 +94.8% |
| 2006 | -- | $37,650 |
| 2005 | -- | $37,650 +21.5% |
| 2004 | -- | $31,000 |
| 2003 | -- | $31,000 +21.1% |
| 2002 | -- | $25,600 |
Find assessor info on the county website
Neighborhood: 85310
Nearby homes
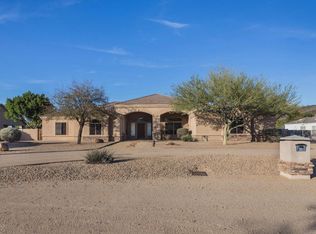
- $1,826,6008 bd5 ba5.5k sqft6402 W Parkside Ln, Glendale, AZ 85310Off Market
- $939,7004 bd2 ba2.4k sqft6450 W Parkside Ln, Glendale, AZ 85310Off Market
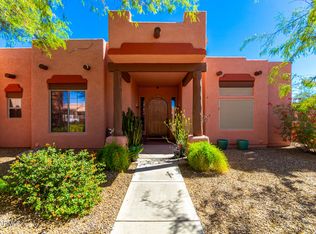
- $1,195,0004 bd3 ba2.4k sqft23355 N 65th Ln, Glendale, AZ 85310Sold
- $961,600-- bd3 ba3k sqft6415 W Pinnacle Peak Rd, Glendale, AZ 85310Off Market
- $1,450,8004 bd3 ba3.6k sqft6520 W Parkside Ln, Glendale, AZ 85310Off Market
- $1,267,9004 bd2 ba3.1k sqft6336 W Parkside Ln, Glendale, AZ 85310Off Market
- $1,295,900-- bd4 ba3.5k sqft6401 W Pinnacle Peak Rd, Glendale, AZ 85310Off Market
- $2,278,800-- bd5 ba7.3k sqft6449 W Parkside Ln, Glendale, AZ 85310Off Market
Nearby schools
GreatSchools rating
- 9/10Legend Springs Elementary SchoolGrades: PK-6Distance: 1.3 mi
- 9/10Mountain Ridge High SchoolGrades: 7-12Distance: 0.5 mi
- 7/10Hillcrest Middle SchoolGrades: 7-8Distance: 0.8 mi
Schools provided by the listing agent
- Elementary: Legend Springs Elementary
- Middle: Hillcrest Middle School
- High: Mountain Ridge High School
- District: Deer Valley Unified District
Source: ARMLS. This data may not be complete. We recommend contacting the local school district to confirm school assignments for this home.
Get a cash offer in 3 minutes
Find out how much your home could sell for in as little as 3 minutes with a no-obligation cash offer.
Estimated market value
$1,317,300
Get a cash offer in 3 minutes
Find out how much your home could sell for in as little as 3 minutes with a no-obligation cash offer.
Estimated market value
$1,317,300
- Arizona
- Maricopa County
- Glendale
- 85310
- 6416 W PARKSIDE Lane
Nearby cities
Nearby neighborhoods
Nearby zip codes
Other Glendale Topics
