Come see this adorable South Arlington home in the Kennedale School District. This 3 bed 2 bath home has so much charm with the updated wood flooring, the painted wood-burning fireplace, and the stylish woodwork touches throughout. The living room has vaulted ceilings with a wood beam to give it that open feel. All of the bedrooms are a good size and have nice closet space. The back yard is awesome and perfect for entertaining with tons of trees and shade. It has a new French drain, newer fencing, a storage building and also backs up to private property! The water heater was replaced in 2021, a new oven in 2024 and the fridge stays which was purchased in 2020. The blow-in insulation was also updated recently. This home is in a great location with easy access to 287 and I20, a new HEB 10 min away, and tons of shopping, eating and gas! Don't miss out on this one!
Sold
Price Unknown
6416 Willow Springs Dr, Arlington, TX 76001
3beds
2,078sqft
Single Family Residence
Built in 1983
9,191 Square Feet Lot
$330,800 Zestimate®
$--/sqft
$2,369 Estimated rent
Home value
$330,800
$314,000 - $347,000
$2,369/mo
Zestimate® history
Owner options
List your home for rent
$2,369/mo
Rent Zestimate®
Find your next renter with Zillow Rental Manager. Plus, with online applications, you can quickly screen prospective tenants – for free.
$2,369/mo
Rent Zestimate®
Refinance and save
Refinancing to a lower rate could help reduce your monthly payments and save thousands over the life of the loan.
Explore your selling options
Work with a Zillow partner agent
Leverage their expertise and Zillow's premium Showcase listings to get your home seen by more buyers.
Get startedList with your own agent
Get your home in front of millions of buyers by listing it on Zillow.
Learn how to do itSell it yourself
Take full control of how buyers see your home on Zillow by listing For Sale by Owner (FSBO).
List your homeWhat's special
Zillow last checked:
Listing updated:
Listed by:
Jenny Wise 0541166 817-608-7755,
League Real Estate 817-608-7755
Bought with:
Sam Jenkins
Tero Real Estate
Source: NTREIS,MLS#: 20685961
Facts & features
Interior
Bedrooms & bathrooms
- Bedrooms: 3
- Bathrooms: 2
- Full bathrooms: 2
Primary bedroom
- Level: First
- Dimensions: 19 x 14
Bedroom
- Level: First
- Dimensions: 14 x 11
Bedroom
- Level: First
- Dimensions: 11 x 11
Dining room
- Level: First
- Dimensions: 12 x 11
Kitchen
- Level: First
- Dimensions: 10 x 10
Living room
- Level: First
- Dimensions: 21 x 21
Heating
- Central, Electric
Cooling
- Central Air, Electric
Appliances
- Included: Dishwasher, Electric Cooktop, Electric Oven, Electric Range, Electric Water Heater, Disposal, Microwave, Refrigerator
- Laundry: Washer Hookup, Electric Dryer Hookup, Laundry in Utility Room
Features
- Double Vanity, Granite Counters, High Speed Internet, Vaulted Ceiling(s), Walk-In Closet(s)
- Flooring: Carpet, Laminate
- Windows: Window Coverings
- Has basement: No
- Number of fireplaces: 1
- Fireplace features: Masonry, Wood Burning
Interior area
- Total interior livable area: 2,078 sqft
Property
Parking
- Total spaces: 2
- Parking features: Concrete, Covered, Driveway, Enclosed, Garage Faces Front, Garage
- Attached garage spaces: 2
- Has uncovered spaces: Yes
Features
- Levels: One
- Stories: 1
- Exterior features: Rain Gutters
- Pool features: None
- Fencing: Chain Link,Wood
Lot
- Size: 9,191 Square Feet
- Features: Back Yard, Interior Lot, Lawn, Many Trees, Subdivision
Details
- Additional structures: Outbuilding, Shed(s)
- Parcel number: 04786955
Construction
Type & style
- Home type: SingleFamily
- Architectural style: Detached
- Property subtype: Single Family Residence
Materials
- Brick
- Foundation: Slab
- Roof: Composition
Condition
- Year built: 1983
Utilities & green energy
- Sewer: Public Sewer
- Water: Public
- Utilities for property: Electricity Available, Sewer Available, Water Available
Community & HOA
Community
- Security: Fire Alarm, Smoke Detector(s)
- Subdivision: Edgeview Add
HOA
- Has HOA: No
Location
- Region: Arlington
Financial & listing details
- Tax assessed value: $310,941
- Annual tax amount: $6,018
- Date on market: 7/26/2024
- Cumulative days on market: 6 days
- Listing terms: Cash,Conventional,FHA,VA Loan
- Exclusions: Wood gun rack shelf in master bedroom, wine cooler in kitchen
- Electric utility on property: Yes
Price history
| Date | Event | Price |
|---|---|---|
| 8/30/2024 | Sold | -- |
Source: NTREIS #20685961 Report a problem | ||
| 8/11/2024 | Pending sale | $330,000$159/sqft |
Source: NTREIS #20685961 Report a problem | ||
| 8/2/2024 | Contingent | $330,000$159/sqft |
Source: NTREIS #20685961 Report a problem | ||
| 7/26/2024 | Listed for sale | $330,000+65.8%$159/sqft |
Source: NTREIS #20685961 Report a problem | ||
| 6/11/2018 | Sold | -- |
Source: Agent Provided Report a problem | ||
| 5/19/2018 | Pending sale | $199,000$96/sqft |
Source: DFW Realtors of Texas #13830170 Report a problem | ||
| 5/10/2018 | Listed for sale | $199,000$96/sqft |
Source: DFW Realtors of Texas #13830170 Report a problem | ||
Public tax history
| Year | Property taxes | Tax assessment |
|---|---|---|
| 2025 | $6,182 +27% | $310,941 |
| 2024 | $4,870 +9.4% | $310,941 +4.1% |
| 2023 | $4,451 -13% | $298,578 +21.6% |
| 2022 | $5,119 -5% | $245,508 +0.4% |
| 2021 | $5,387 +8.7% | $244,476 +12% |
| 2020 | $4,955 -1.3% | $218,303 -0.7% |
| 2019 | $5,019 +52.2% | $219,741 +53.3% |
| 2018 | $3,298 +9.3% | $143,349 +2.4% |
| 2017 | $3,019 +10% | $140,000 -11.2% |
| 2016 | $2,743 +3.4% | $157,633 +46.4% |
| 2015 | $2,653 | $107,700 |
| 2014 | $2,653 | $107,700 +7.5% |
| 2013 | -- | $100,200 +0.6% |
| 2012 | -- | $99,600 |
| 2011 | -- | $99,600 -4.7% |
| 2010 | -- | $104,500 -6.3% |
| 2009 | -- | $111,500 +3% |
| 2008 | -- | $108,300 |
| 2007 | -- | $108,300 |
| 2006 | -- | $108,300 |
| 2005 | -- | $108,300 +6.4% |
| 2004 | -- | $101,800 -1.5% |
| 2003 | -- | $103,400 +4.9% |
| 2002 | -- | $98,600 +12.9% |
| 2001 | -- | $87,300 +5.3% |
| 2000 | -- | $82,900 |
Find assessor info on the county website
Neighborhood: Southwest
Nearby homes
- $--3 bd2 ba1.5k sqft6414 Willow Springs Dr, Arlington, TX 76001Sold
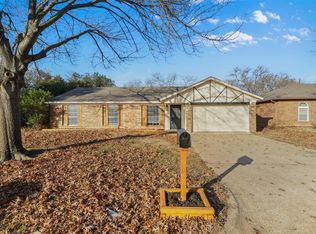
- $273,2003 bd2 ba1.3k sqft6418 Willow Springs Dr, Arlington, TX 76001Off Market
- $299,3003 bd2 ba1.8k sqft4306 Willow Springs Dr, Arlington, TX 76001Off Market
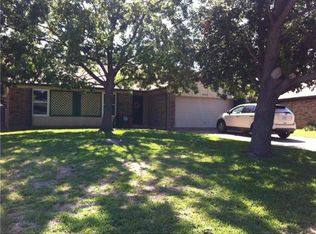
- $310,0003 bd2 ba1.6k sqft6410 Willow Springs Dr, Arlington, TX 76001Off Market

- $307,9003 bd2 ba1.5k sqft6417 Willow Springs Dr, Arlington, TX 76001Off Market
- $6,7593 bd2 ba1.7k sqft6415 Willow Springs Dr, Arlington, TX 76001Off Market
- $318,1003 bd2 ba1.7k sqft6415 Willow Springs Dr, Arlington, TX 76001Off Market
- $293,2003 bd2 ba1.7k sqft4304 Willow Springs Dr, Arlington, TX 76001Off Market
Nearby schools
GreatSchools rating
- 6/10R F Patterson Elementary SchoolGrades: 2-5Distance: 0.2 mi
- 6/10Kennedale Junior High SchoolGrades: 6-8Distance: 3 mi
- 5/10Kennedale High SchoolGrades: 9-12Distance: 1.6 mi
Schools provided by the listing agent
- High: Kennedale
- District: Kennedale ISD
Source: NTREIS. This data may not be complete. We recommend contacting the local school district to confirm school assignments for this home.
Get a cash offer in 3 minutes
Find out how much your home could sell for in as little as 3 minutes with a no-obligation cash offer.
Estimated market value
$330,800
Get a cash offer in 3 minutes
Find out how much your home could sell for in as little as 3 minutes with a no-obligation cash offer.
Estimated market value
$330,800
- Texas
- Tarrant County
- Arlington
- 76001
- Southwest
- 6416 Willow Springs Dr
Nearby cities
Nearby neighborhoods
Nearby zip codes
Other Arlington Topics
